
2014 Pyrenes Place, Santa Paula, CA 93060 (MLS# OC-26214061)

2014 Pyrenes Place, Santa Paula, CA 93060
$679,990
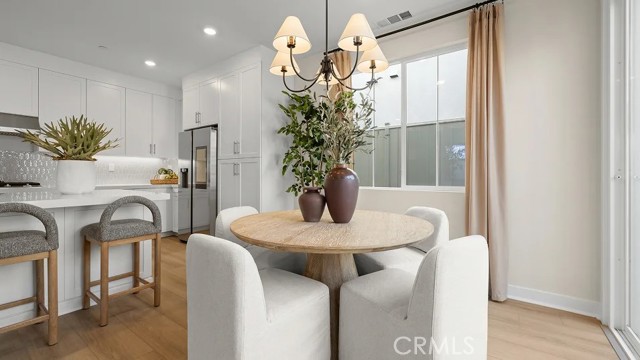
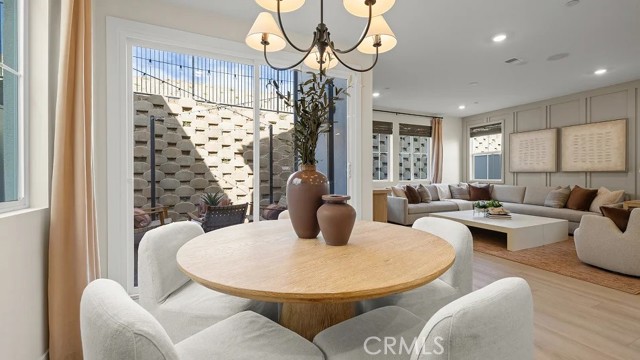
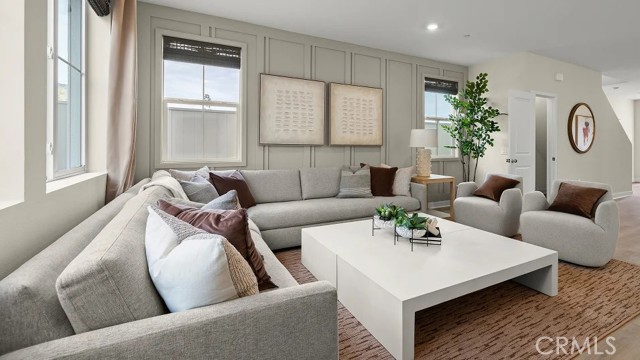
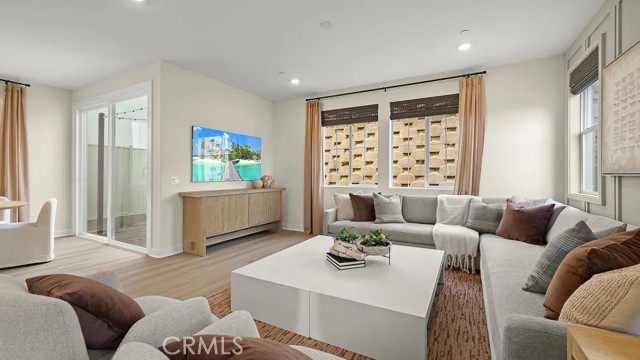
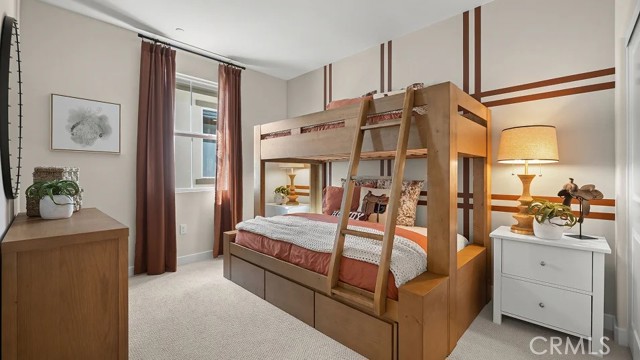
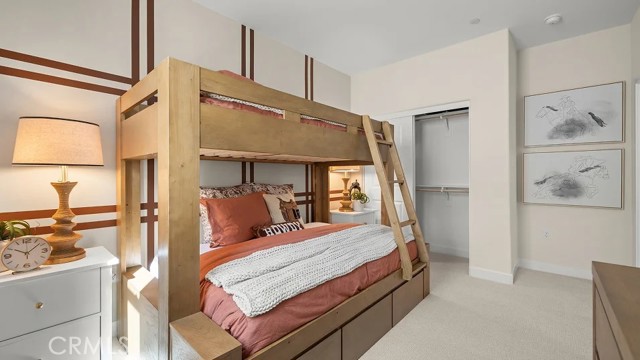
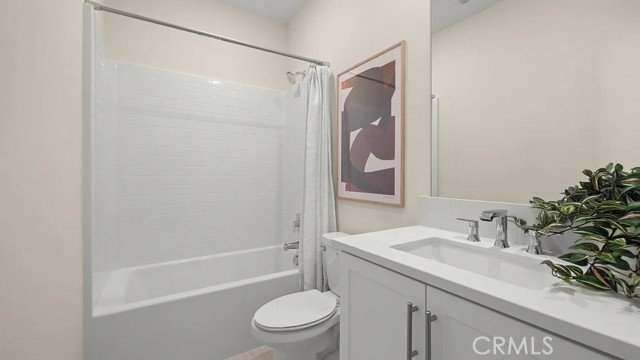
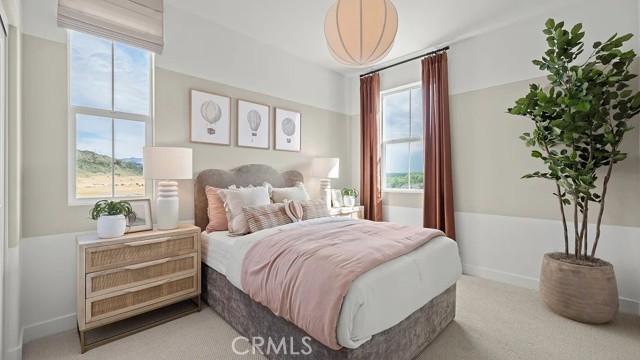
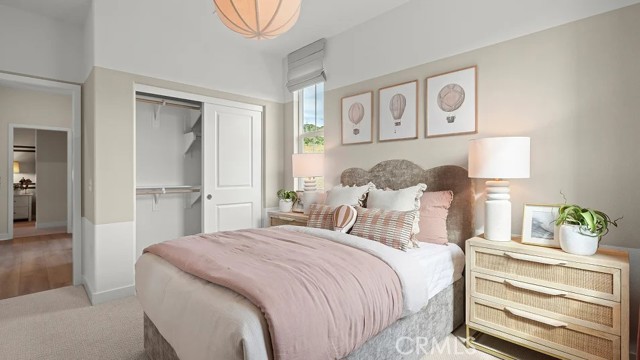
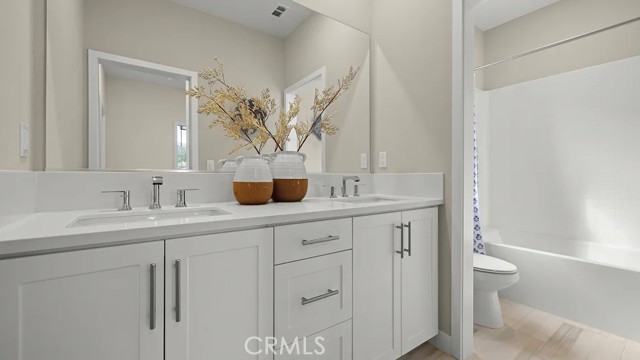
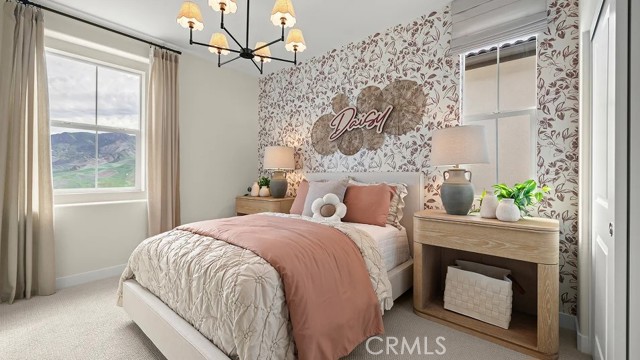
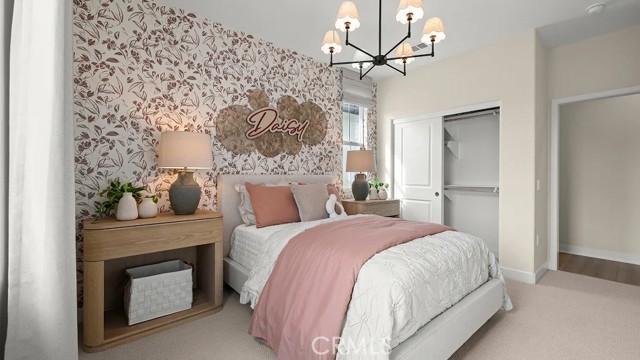
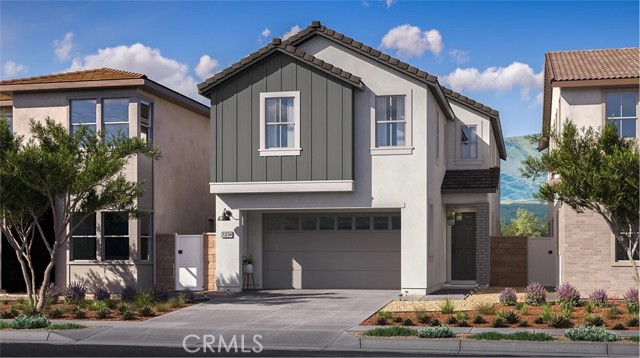
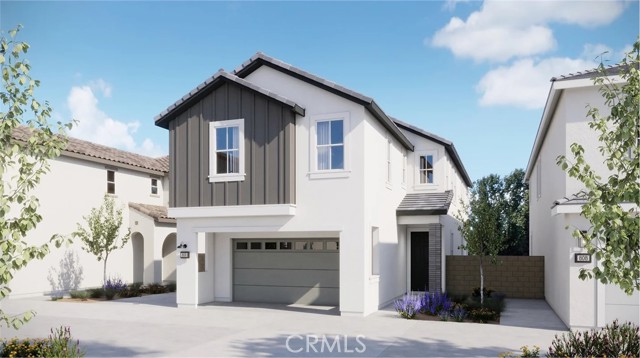
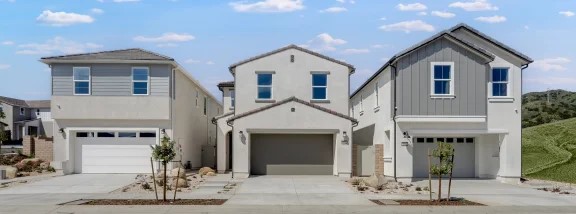
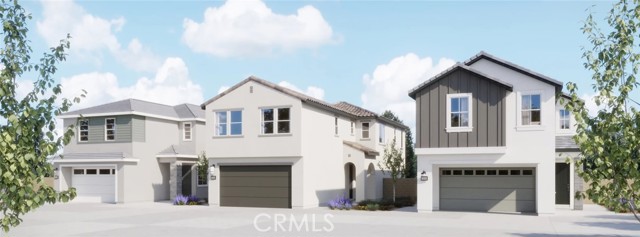
Property Type:
Residential
Bedrooms:
4
Baths:
4
Square Footage:
2,477
Lot Size (sq. ft.):
2,347
Status:
Active
Current Price:
$679,990
List Date:
10/01/2026
Last Modified:
11/13/2026
Overview
Description
Listing Details MLS# OC-26214061
General Property Information
- Baths Full
- 3
- Baths 1/2
- Yes
- Baths Full and 3/4
- 3
- Living Area
- 2477
- Living Area Units
- Square Feet
- Lot Size Area
- 2347
- Lot Size Units
- Square Feet
- Year Built
- 2026
- Year Built Source
- Builder
- New Construction
- Yes
- Lot Size Acres
- 0.0539
- Lot Size Square Feet
- 2347
- Senior Community
- No
- Property Attached
- No
- ADU Y/N
- No
- Stories Total
- 2
- Entry Level
- Yes
- Total Monthly Association Fees
- 323
Property Features
Structure Type:
House
Levels:
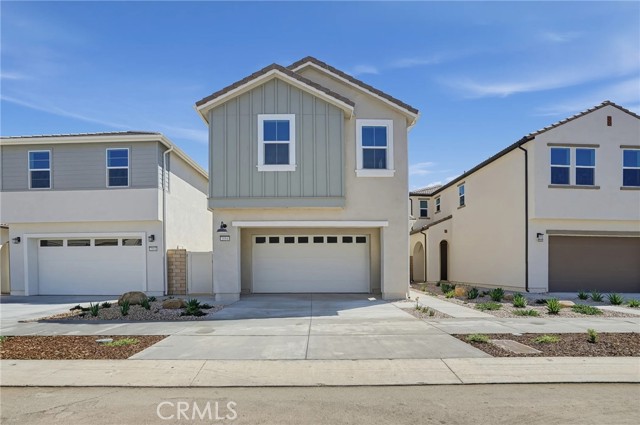
Two
Special Listing Conditions:
Standard
Interior Features:
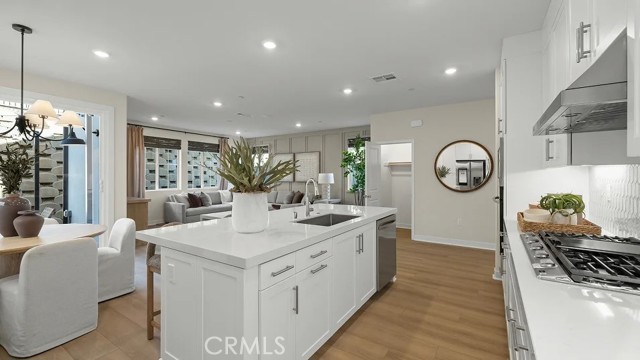
Open Floorplan; Pantry; Recessed Lighting; Storage; Unfurnished
Cooling:
Central Air
Heating:
Central
Appliances:
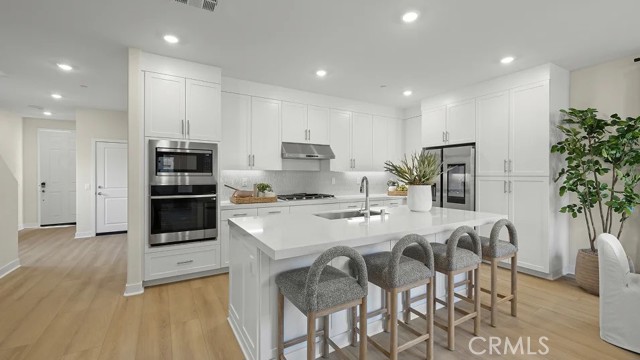
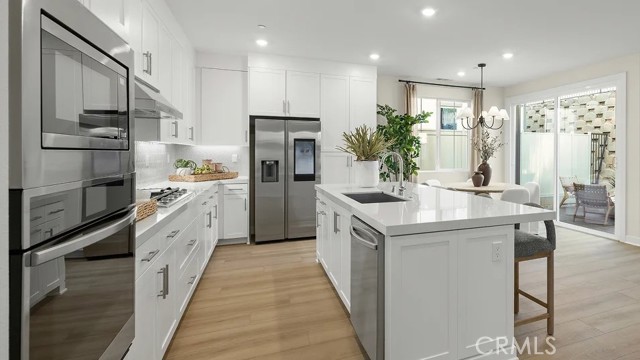
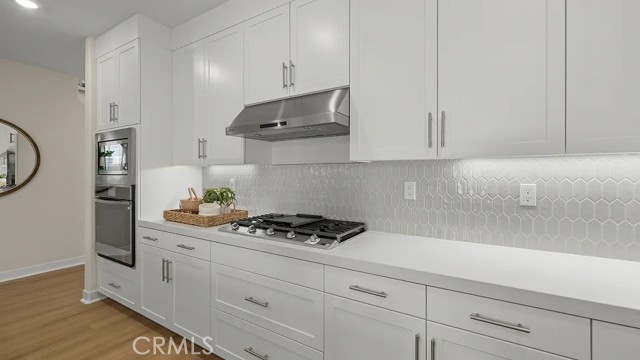
Convection Oven; Dishwasher; Electric Oven; Gas Cooktop; Microwave; Range Hood; Refrigerator; Disposal
Laundry:
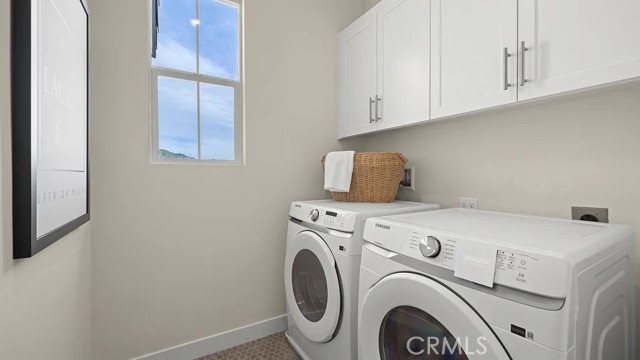
Gas & Electric Dryer Hookup; Individual Room; Inside; Upper Level; Washer Hookup
Room Type:
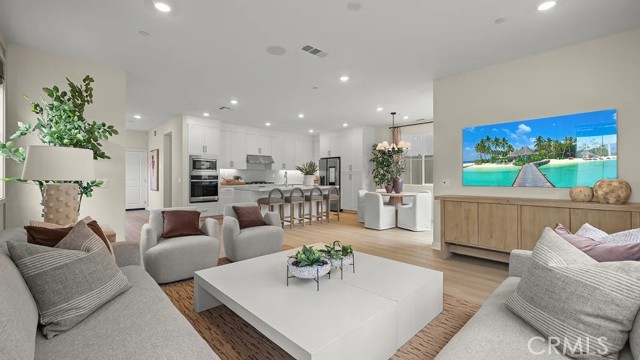
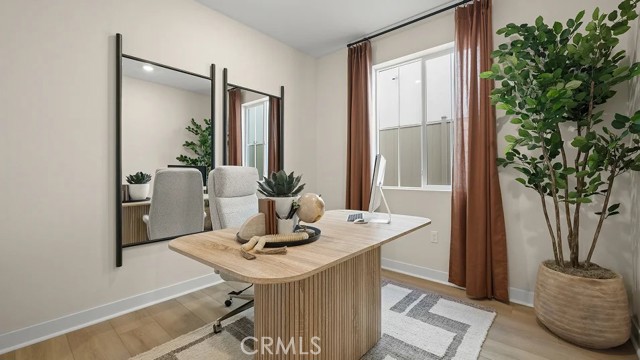
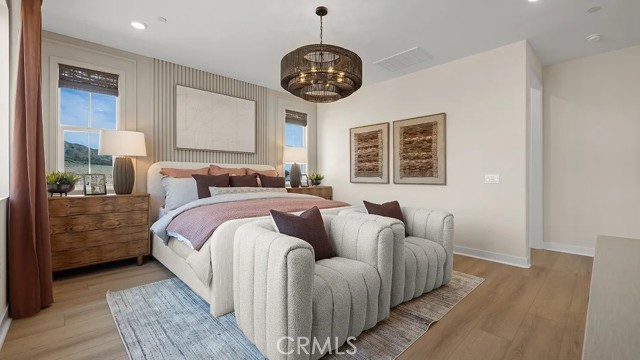
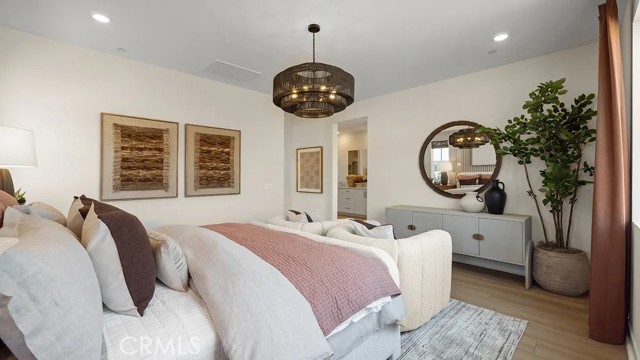
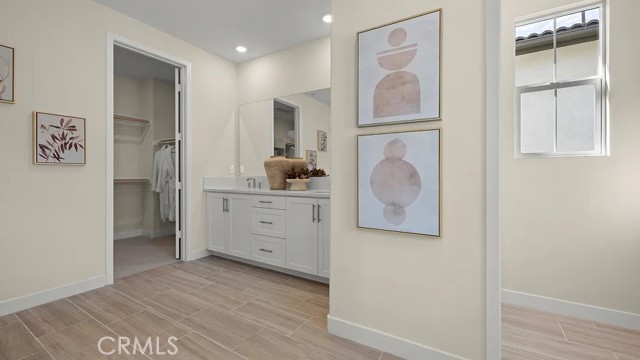
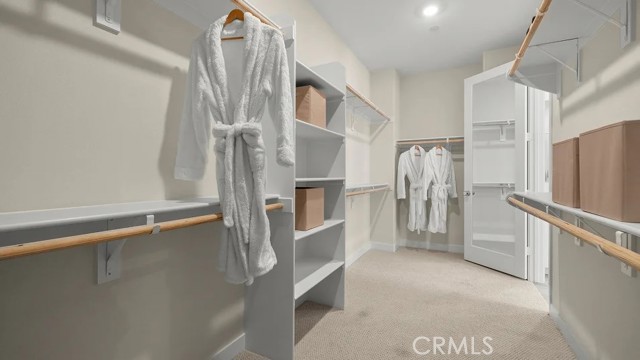
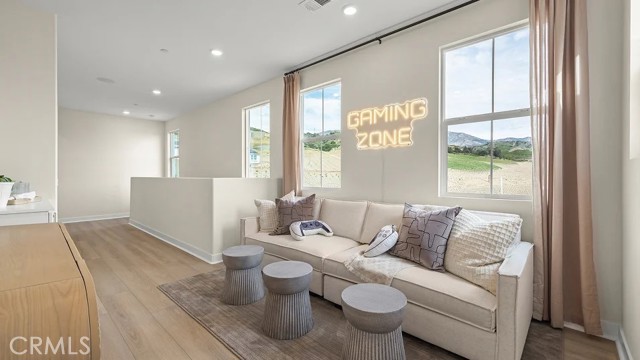
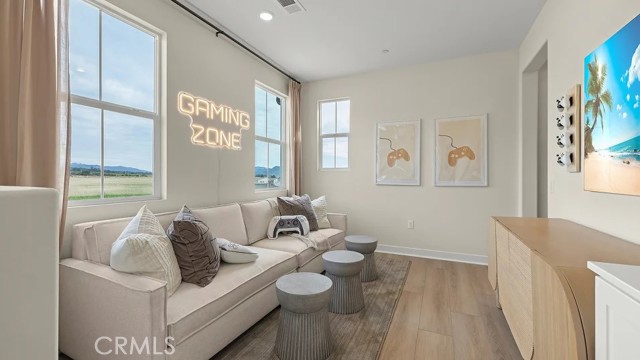
All Bedrooms Up; Entry; Kitchen; Laundry; Living Room; Loft; Office; Primary Bathroom; Primary Bedroom; Walk-In Closet
Fireplace Features:
None
Kitchen Features:
Kitchen Island; Kitchen Open to Family Room; Pots & Pan Drawers; Quartz Counters; Self-Closing Cabinet Doors; Self-Closing Drawers
Bathroom Features:
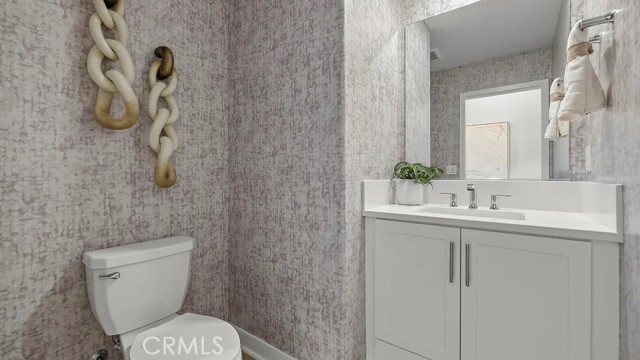
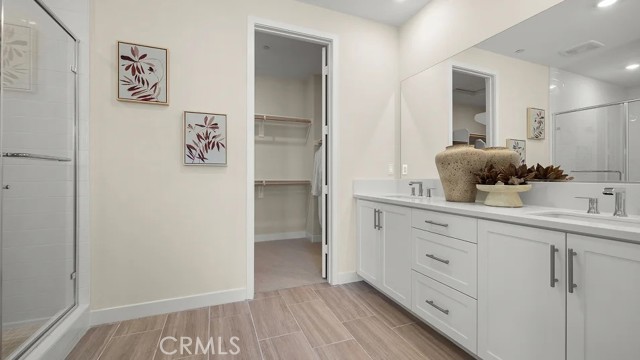
Double Sinks in Bath(s); Double Sinks in Primary Bath; Exhaust Fan(s); Low Flow Shower; Low Flow Toilet(s); Privacy Toilet Door; Shower; Walk-In Shower
Eating Area:
Area; Breakfast Counter/Bar
Pool Features:
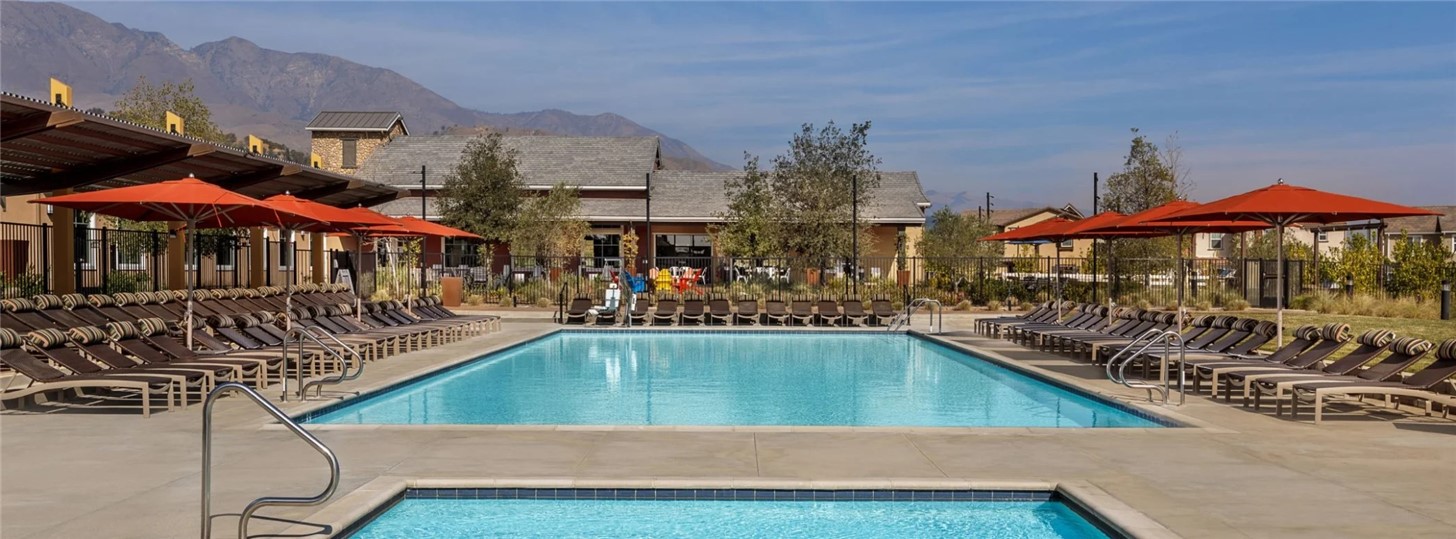
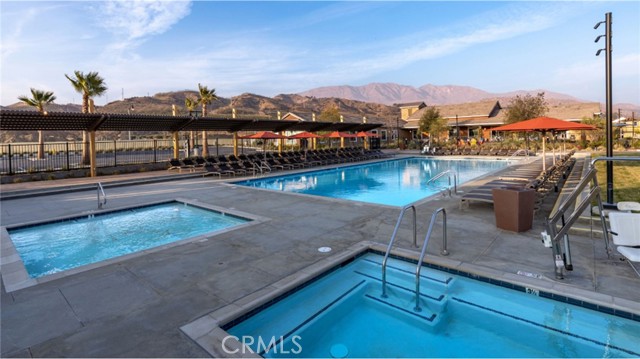
Association; Community
View:
None
Spa Features:
Association; Community
Common Walls:
No Common Walls
Construction Materials:
Concrete; Drywall Walls; Frame; Synthetic Stucco
Lot Features:
Sprinkler System
Community Features:
Biking; Curbs; Gutters; Hiking; Park; Sidewalks; Street Lights; Suburban
Patio and Porch Features:
Front Porch
Security Features:
Carbon Monoxide Detector(s); Fire Sprinkler System; Smoke Detector(s)
Foundation Details:
Slab
Property Condition:
Turnkey
Road Frontage Type:
City Street
Door Features:
Panel Doors; Sliding Doors
Road Surface Type:
Paved
Parking:
Direct Garage Access; Garage; Garage Door Opener; Garage Faces Front
Sewer:
Public Sewer
Water Source:
Public
Assessments:
CFD/Mello-Roos; Special Assessments
HOA 1 Frequency:
Monthly
Association Amenities:
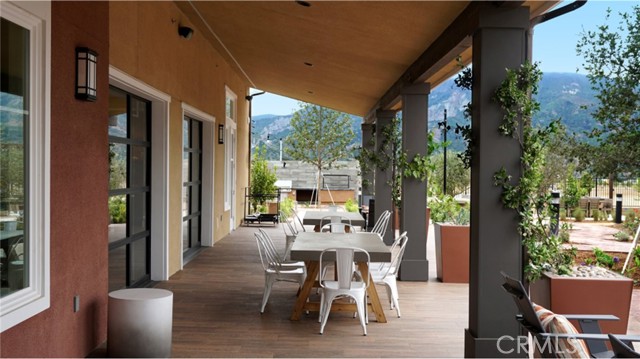
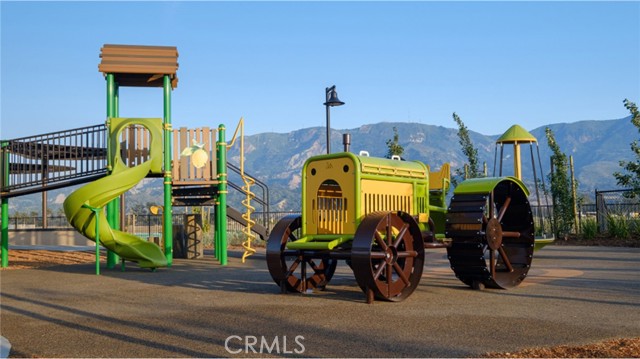
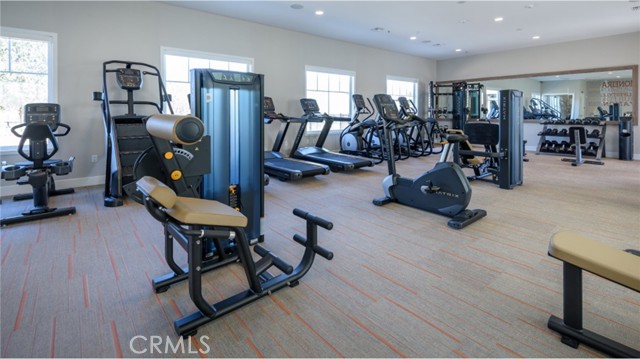
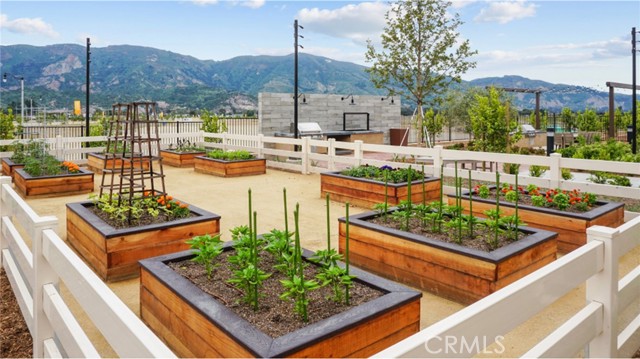
Barbecue; Pets Permitted; Picnic Area; Playground; Pool; Spa/Hot Tub; Dog Park
Listing Location and Property Info
- Listing Contract Date
- 2026-10-01
- Original List Price
- 679990
- Property Sub Type
- Condominium
- MLS Area
- VC52 - Santa Paula NE
- Subdivision
- Not Applicable
- Street #
- 2014
- Street Name
- Pyrenes
- Street Suffix
- Place
- County
- Ventura
- State
- CA
- Postal Code
- 93060
Listing Info
- School District
- Santa Paula
- Elementary School
- Other
- Elementary School Other
- Thelma Bedell
- Middle Or Junior School
- Other
- Middle Or Junior School Other
- Isbell Middle School
- High School
- Other
- High School Other
- Santa Paula High
Property Info
- Pool
- Yes
- Spa
- Yes
- Fireplace
- No
Currently Not Used
- ListingKeyNumeric
- 668935106
More Information
Entry Location
- Entry Location
- Yes
Cooling
- Cooling
- Yes
Appliances
- Appliances
- Yes
Laundry
- Laundry
- Yes
Lot Features
- Sprinklers
- Yes
Patio and Porch Features
- Patio
- Yes
Main Level
- Main Level Bathrooms
- Yes
Parking
- Attached Garage
- Yes
- Parking
- Yes
Builders Information
- Builder Model
- Plan 3C
- Builder Name
- Lennar
Miscellaneous Information
- Elevation Units
- Feet
HOA Information
- HOA
- Yes
- HOA Fee 1
- 323
Association Information
- HOA Name
- Harvest at Limoniera
- HOA Management Name
- PMP
DPR
- DPR Eligible
- Yes
Listing Office:
Keller Williams Realty
Listing Agent:
Cesi Pagano
Last Updated: November - 13 - 2026
Information deemed reliable but not guaranteed.
Filed under
Tags
Share this article
Written by