Save
Ask
Tour
Hide
$1,399,000
8 Days On Site
379 McGill AvenueVentura, CA 93003
For Sale|Single Family Residence|Active
4
Beds
3
Total Baths
1
Full Bath
2
Partial Baths
2,097
SqFt
$667
/SqFt
1973
Built
Subdivision:
Not Applicable
County:
Ventura
Listed by Kelly Jackmon of Compass kelly.jackmon@compass.com
Call Now: (805) 399-4636
Is this the listing for you? We can help make it yours.
(805) 399-4636Upcoming Open Houses
Sat, Oct 17, 1:00 PM - 3:00 PM
Sun, Oct 18, 3:00 PM - 5:00 PM
Save
Ask
Tour
Hide
Mortgage Calculator
Monthly Payment (Est.)
Enter an interest rate to see your estimated monthly payment.Calculator powered by Showcase IDX, a Constellation1 Company. Copyright ©2026 Information is deemed reliable but not guaranteed.
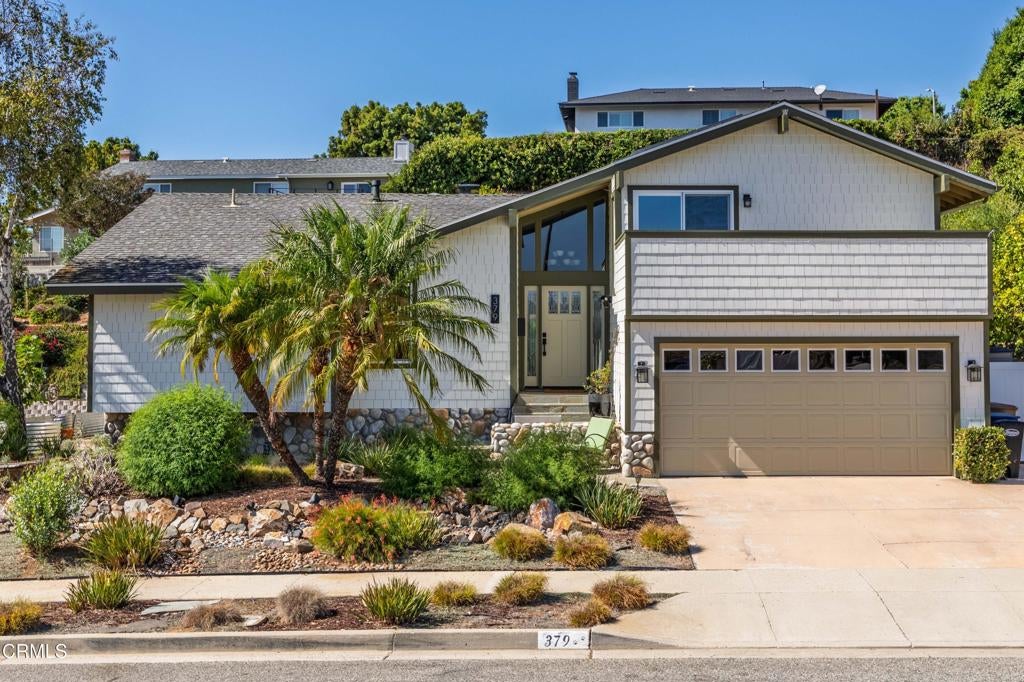
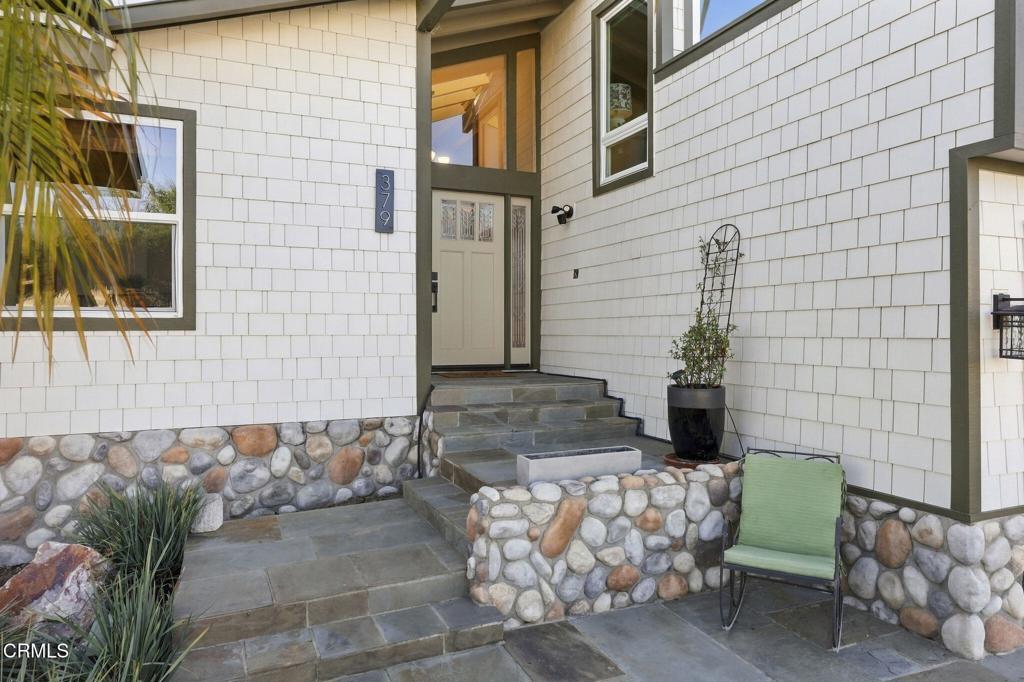
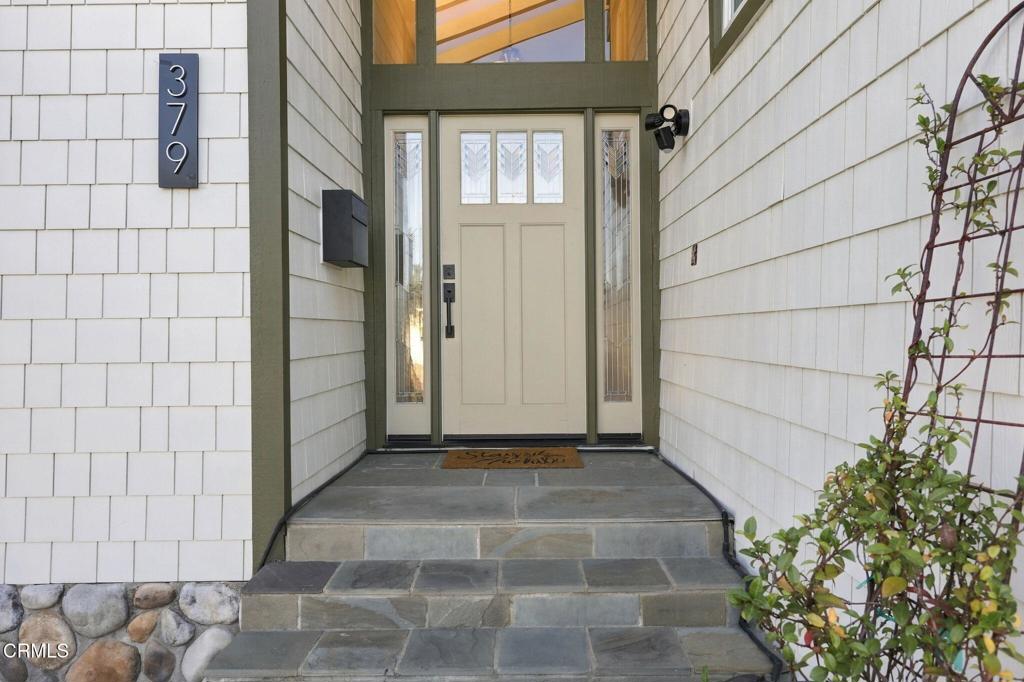
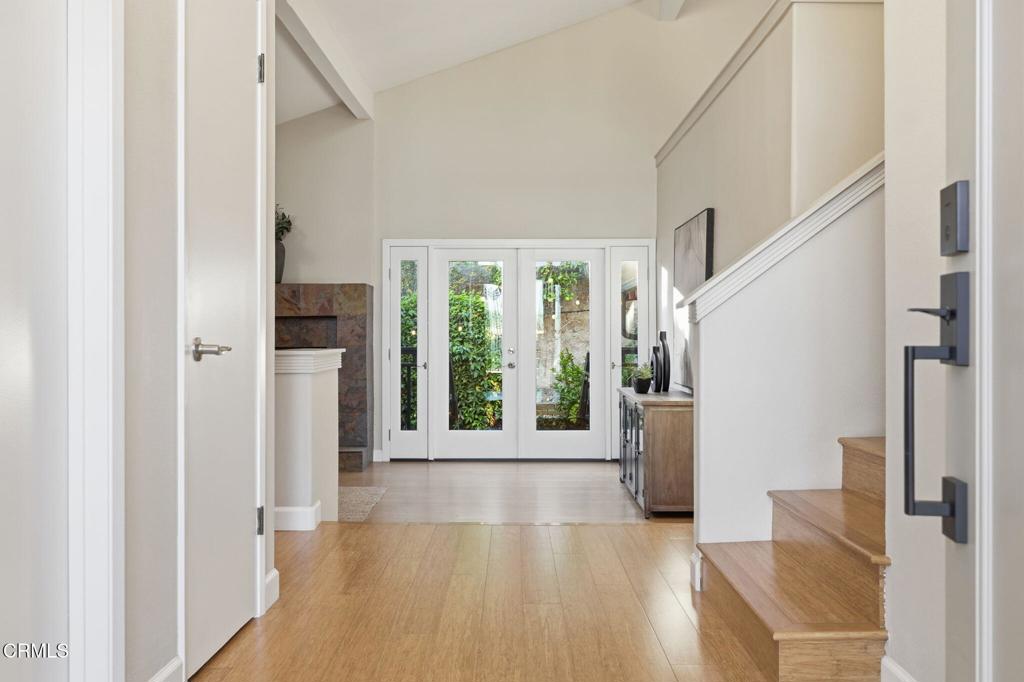
Picture a warm Ventura evening: doors open, citrus picked from the yard, birds gathering at the fountains, and dinner shared outdoors. In a neighborhood where homes rarely become available, this is a home carefully created, deeply enjoyed, and ready for its next chapter. Set in sought-after Ashwood Estates above Ventura College, 379 McGill Ave is a distinctive multi-level home designed for comfort, privacy, entertaining, and indoor-outdoor living. Custom window treatments complement warm bamboo flooring and natural light, while the multi-level layout creates a natural separation between gathering spaces and private retreats. At the heart of the home, the kitchen pairs custom maple cabinetry and gorgeous quartzite counters with a Viking 6-burner range, two walk-in pantries, and an extra-wide slider opening to the outdoors. The mid-level offers a living room and three bedrooms. French doors lead to the backyard, a slate fireplace adds warmth, and a second ensuite bedroom with its own balcony is ideal for guests or older teens. The remodeled guest bath features sea-glass-inspired tile and a bamboo vanity. Upstairs, the primary suite is a private retreat, with a veranda framing foothill views and a peek of the coastline, a custom California Closet system, and split heat and A/C with whisper mode. Its custom bath features ocean-inspired quartzite, Venetian plaster rain-head shower with stone flooring and built-in seating, and a power-opening skylight. A separate loft with an illuminated maple library creates a quiet place to read, work, or unwind. Outside, the home truly comes alive. Beneath the vaulted wood-beam patio cover, imagine long dinners, relaxed gatherings, and evenings by the custom outdoor fireplace with bench seating. Built-in lighting, Bromic heaters, and a BBQ area extend the enjoyment through much of the year. Beyond the patio, the garden is peaceful and productive, with 15 citrus trees, avocado, persimmon, passion fruit, bay, and south-facing planters. Two water features attract birds, while pet-friendly turf, drought-tolerant landscaping, drip irrigation, permeable hardscape, and rainwater capture reflect thoughtful planning. Other upgrades include solar tubes with integrated lighting, fire-resistant shingle siding, and an owned 24-panel solar system with Tesla battery storage that can help power the home during Edison public safety shutoffs. Arroyo Verde Park, YMCA, Rincon Brewery, CVS, Trader Joe's, Target, and the mall are all nearby.
Save
Ask
Tour
Hide
Listing Snapshot
Price
$1,399,000
Days On Site
8 Days
Bedrooms
4
Inside Area (SqFt)
2,097 sqft
Total Baths
3
Full Baths
1
Partial Baths
2
Lot Size
0.23 Acres
Year Built
1973
MLS® Number
V1-39308
Status
Active
Property Tax
N/A
HOA/Condo/Coop Fees
N/A
Sq Ft Source
Public Records
Friends & Family
Recent Activity
| 13 hours ago | Listing updated with changes from the MLS® | |
| yesterday | Status changed to Active | |
| a week ago | Listing first seen on site |
General Features
Acres
0.23
Attached Garage
Yes
Garage
Yes
Garage Spaces
2
Land Lease
No
Levels
Multi/Split
Number Of Stories
2
Parking
AttachedDrivewayGarage
Parking Spaces
2
Property Sub Type
Single Family Residence
Security
Carbon Monoxide Detector(s)Smoke Detector(s)
Sewer
Public Sewer
Special Circumstances
Standard
Water Source
Public
Interior Features
Appliances
DishwasherGas RangeMicrowaveRefrigeratorRange HoodWater Heater
Cooling
Ductless
Fireplace
Yes
Fireplace Features
Gas StarterLiving RoomOutsideRaised HearthSee RemarksWood Burning
Flooring
BambooStoneTileWood
Heating
CentralForced AirFireplace(s)Natural Gas
Interior
Built-in FeaturesCeiling Fan(s)Eat-in KitchenHigh CeilingsPantryStone CountersRecessed LightingSee Remarks
Laundry Features
Washer HookupGas Dryer HookupIn Garage
Main Level Bedrooms
3
Window Features
Double Pane Windows
Bathroom
Bedroom
EntryFoyer
Kitchen
Library
Living Room
Loft
Master Bathroom
Master Bedroom
Pantry
Save
Ask
Tour
Hide
Exterior Features
Construction Details
StoneShingle SidingStuccoHardiPlank Type
Exterior
GardenBalconyLightingRain Gutters
Fencing
Chain LinkMasonryVinyl
Lot Features
Back YardFront YardGardenLandscapedSloped Up
Patio And Porch
Covered
Pool Features
None
Roof
CompositionShingle
Spa Features
None
View
HillsOcean
Waterview
HillsOcean
Windows/Doors
Double Pane Windows
Community Features
Community Features
CurbsStreet LightsSidewalks
MLS Area
VC25 - Mills Rd to Victoria Ave.
Financing Terms Available
CashConventionalVA Loan

This information is for your personal, non-commercial use and may not be used for any purpose other than to identify prospective properties you may be interested in purchasing. The display of MLS data is usually deemed reliable but is NOT guaranteed accurate by the MLS. Buyers are responsible for verifying the accuracy of all information and should investigate the data themselves or retain appropriate professionals. Information from sources other than the Listing Agent may have been included in the MLS data. Unless otherwise specified in writing, the Broker/Agent has not and will not verify any information obtained from other sources. The Broker/Agent providing the information contained herein may or may not have been the Listing and/or Selling Agent.
Neighborhood & Commute
Source: Walkscore
Disclosure: Community information and market data powered by Constellation Data Labs. Information is deemed reliable but not guaranteed.
Save
Ask
Tour
Hide
Did you know? You can invite friends and family to your search. They can join your search, rate and discuss listings with you.