Save
Ask
Tour
Hide
$799,000
3 Days On Site
4599 Via AciandoCamarillo, CA 93012
Single Family Residence|Coming Soon
3
Beds
3
Total Baths
2
Full Baths
1
Partial Bath
1,567
SqFt
$510
/SqFt
1999
Built
Subdivision:
The Meadows 1 - 475801
County:
Ventura
Listed by Julie Hiraishi of Capric Properties, Inc. capric.properties@gmail.com
Call Now: (805) 399-4636
Is this the listing for you? We can help make it yours.
(805) 399-4636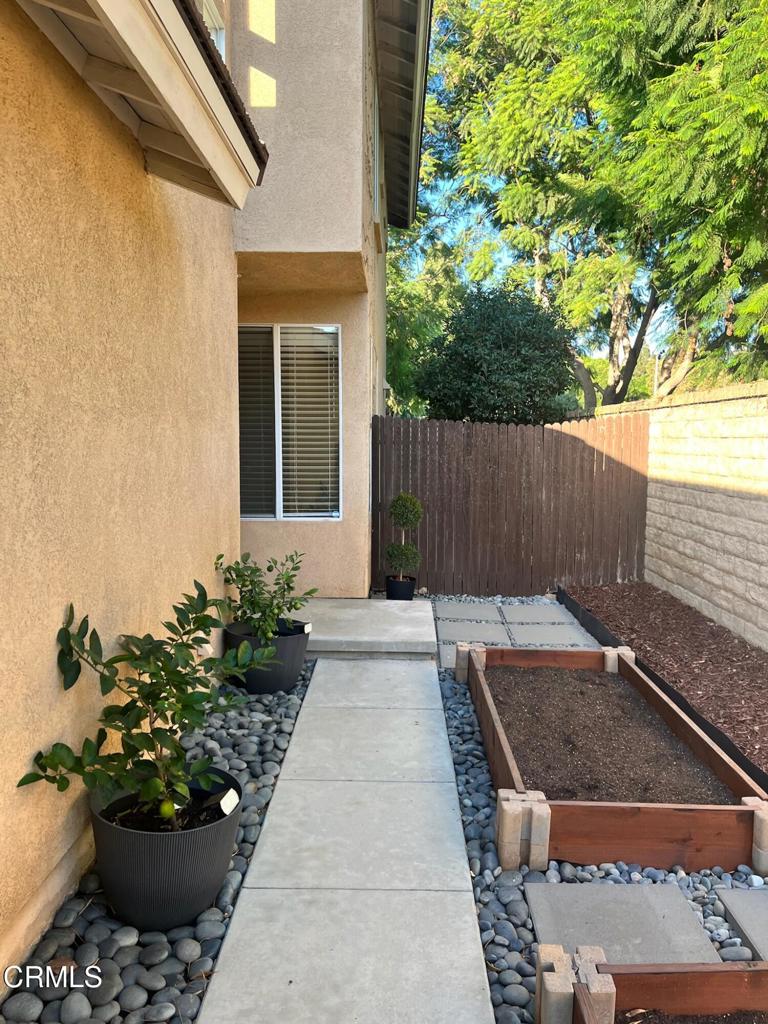
Save
Ask
Tour
Hide
Mortgage Calculator
Monthly Payment (Est.)
Enter an interest rate to see your estimated monthly payment.Calculator powered by Showcase IDX, a Constellation1 Company. Copyright ©2026 Information is deemed reliable but not guaranteed.
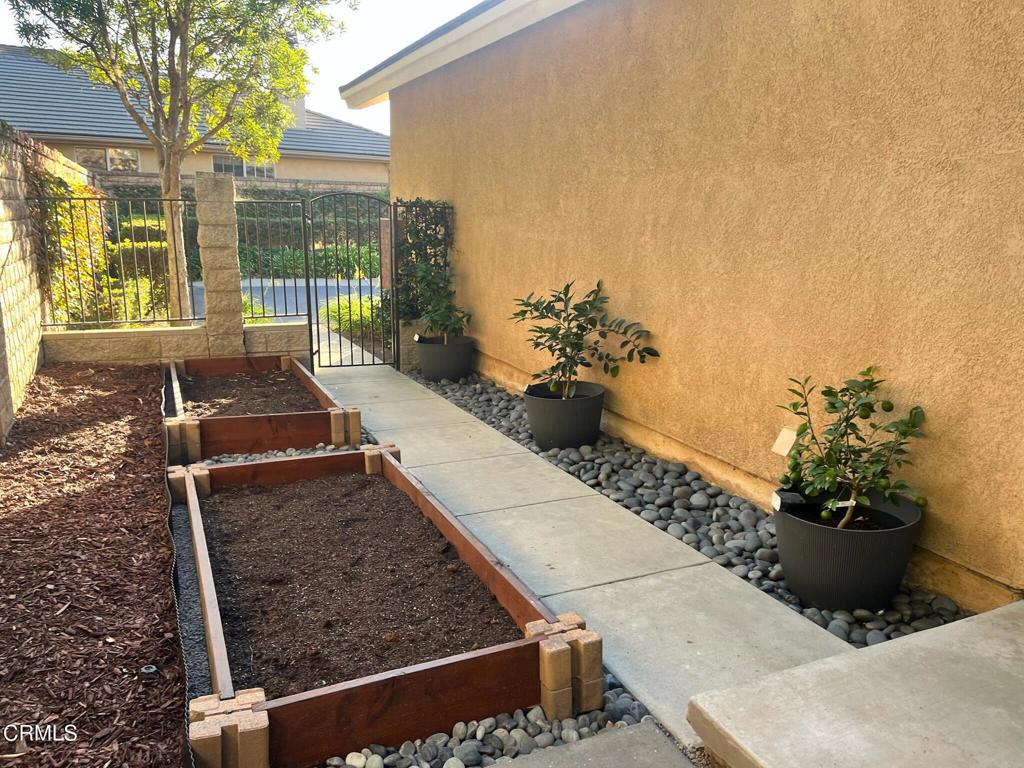
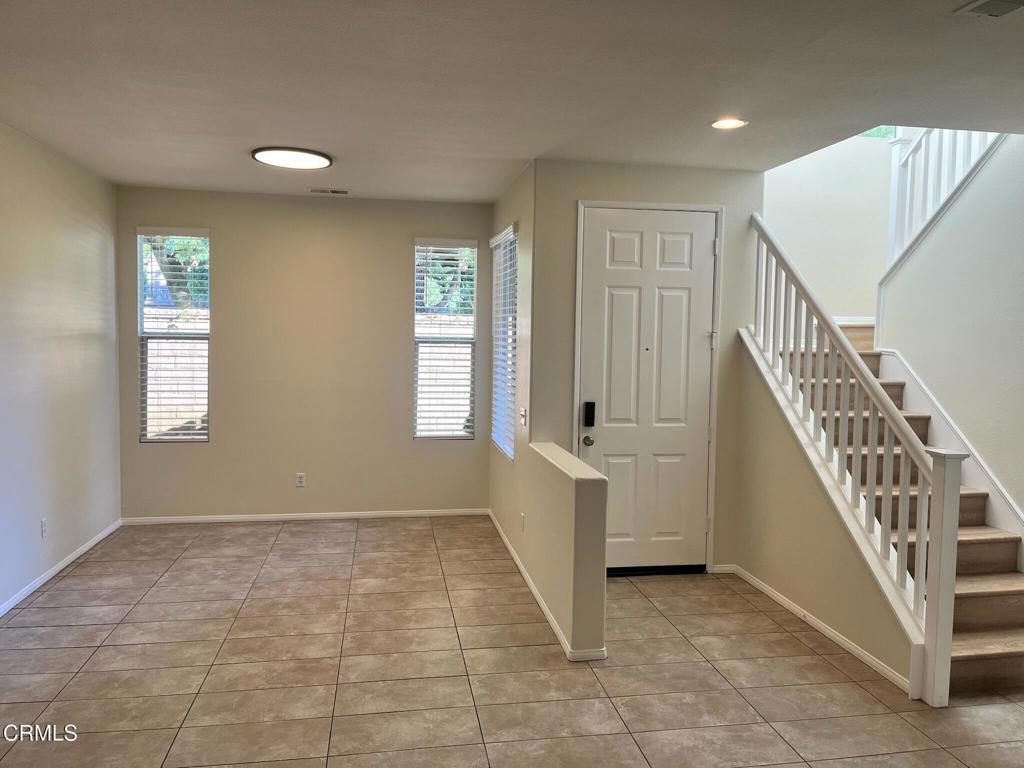
Beautifully renovated 2-story 3+2.5 Mission Oaks home w/ new custom tile, laminate flooring and wood-like staircase, central air, ceiling fan-lights in bedrooms, new window blinds and plumbing fixtures and freshly painted interior plus much much more.Well designed kitchen with custom tiled backsplash, granite counters, under cabinet lighting, Viking range, new built in MW, stainless refrigerator, DW and farm sink w/ accessories. Living room w/ FP & adjacent sitting room, breakfast counter that opens to formal dining area w/ patio access and updated guest 1/2 bath on the lower level.Atrium like stairway with wood like steps, leads to the bedrooms. Spacious Master suite and on-suite w/marble top vanity, soaking tub/shower, commode room and large walk-in closet. The two secondary bedrooms share an updated full hall bath completing the upper level. Sparkling clean 2-car garage with ceiling storage racks, GDO, epoxy coated floor and laundry area with washer/dryer and extra refrigerator. Private low maintenance yard (only one neighbor) w/ raised planters, interlocking paver patio & walkways, fruit trees and more. Lovely Mission Oaks home w/ 2 association pools & spas, clubhouse, guest & RV parking plus easy walking distance to La Mariposa School and Rancho Campana High. Absolute move-in ready condition, prime location in the development and an unbelievable value. Don't miss out. You'll love it.
Save
Ask
Tour
Hide
Listing Snapshot
Price
$799,000
Days On Site
3 Days
Bedrooms
3
Inside Area (SqFt)
1,567 sqft
Total Baths
3
Full Baths
2
Partial Baths
1
Lot Size
0.07 Acres
Year Built
1999
MLS® Number
V1-39295
Status
Coming Soon
Property Tax
N/A
HOA/Condo/Coop Fees
$253 monthly
Sq Ft Source
Public Records
Friends & Family
Recent Activity
| yesterday | Listing updated with changes from the MLS® | |
| 3 days ago | Status changed to Coming Soon | |
| 4 days ago | Listing first seen on site |
General Features
Acres
0.07
Attached Garage
Yes
Disclosures
CovenantsRestrictionsDisclosureHoaDisclosurePrincipalIsRealEstateLicensed
Foundation
Slab
Garage
Yes
Garage Spaces
2
Land Lease
No
Levels
Two
Number Of Stories
2
Parking
AttachedDirect AccessGarageGarage Door OpenerStorage
Parking Spaces
2
Property Condition
Updated/Remodeled
Property Sub Type
Single Family Residence
Security
Carbon Monoxide Detector(s)Smoke Detector(s)
Special Circumstances
Standard
Style
Traditional
Water Source
Public
Interior Features
Appliances
DishwasherGas RangeGas Water HeaterMicrowaveRefrigeratorSelf Cleaning OvenDryerWasher
Cooling
Central Air
Fireplace
Yes
Fireplace Features
GasLiving Room
Flooring
LaminateSee RemarksTile
Furnished
Unfurnished
Heating
CentralForced AirNatural Gas
Interior
Breakfast BarCeiling Fan(s)Granite CountersOpen FloorplanRecessed LightingStorageWalk-In Closet(s)
Laundry Features
Washer HookupGas Dryer HookupIn Garage
Spa
Yes
Bathroom
Features - Low Flow Plumbing Fixtures, Stone Counters, Soaking Tub
Bedroom
Dining Room
EntryFoyer
Family Room
Kitchen
Living Room
Master Bedroom
Other
Save
Ask
Tour
Hide
Exterior Features
Construction Details
BrickOtherStucco
Fencing
BlockWood
Lot Features
Level
Patio And Porch
Front PorchPatioSee Remarks
Pool Features
PrivateFencedGuniteGas HeatIn GroundSolar HeatAssociation
Private Pool
Yes
Road Frontage
Private Road
Roof
ConcreteFlat Tile
Spa
Yes
Spa Features
HeatedIn Ground
View
None
Waterview
None
Community Features
Association Amenities
ClubhouseFitness CenterMaintenance GroundsInsuranceMeeting RoomManagementBarbecuePicnic AreaPlaygroundPoolRV ParkingSpa/Hot TubSecurity
Association Fee
$253.0
Association Fee Frequency
Monthly
Community Features
Street LightsSidewalksPark
MLS Area
VC45 - Mission Oaks
Financing Terms Available
CashConventionalSubmitVA Loan
Roads
Paved

This information is for your personal, non-commercial use and may not be used for any purpose other than to identify prospective properties you may be interested in purchasing. The display of MLS data is usually deemed reliable but is NOT guaranteed accurate by the MLS. Buyers are responsible for verifying the accuracy of all information and should investigate the data themselves or retain appropriate professionals. Information from sources other than the Listing Agent may have been included in the MLS data. Unless otherwise specified in writing, the Broker/Agent has not and will not verify any information obtained from other sources. The Broker/Agent providing the information contained herein may or may not have been the Listing and/or Selling Agent.
Neighborhood & Commute
Source: Walkscore
Disclosure: Community information and market data powered by Constellation Data Labs. Information is deemed reliable but not guaranteed.
Save
Ask
Tour
Hide
Did you know? You can invite friends and family to your search. They can join your search, rate and discuss listings with you.