Save
Ask
Tour
Hide
$1,799,000
2 Days On Site
1249 COLINA VistaVentura, CA 93003
For Sale|Single Family Residence|Active
4
Beds
3
Total Baths
3
Full Baths
2,598
SqFt
$692
/SqFt
1964
Built
Subdivision:
Ondulando 01 - 140401
County:
Ventura
Listed by Grant Leichtfuss of BHHS California Properties grant@grantleichtfuss.com
Call Now: (805) 399-4636
Is this the listing for you? We can help make it yours.
(805) 399-4636Upcoming Open Houses
Sat, Oct 17, 1:00 PM - 4:00 PM
Save
Ask
Tour
Hide
Mortgage Calculator
Monthly Payment (Est.)
Enter an interest rate to see your estimated monthly payment.Calculator powered by Showcase IDX, a Constellation1 Company. Copyright ©2026 Information is deemed reliable but not guaranteed.
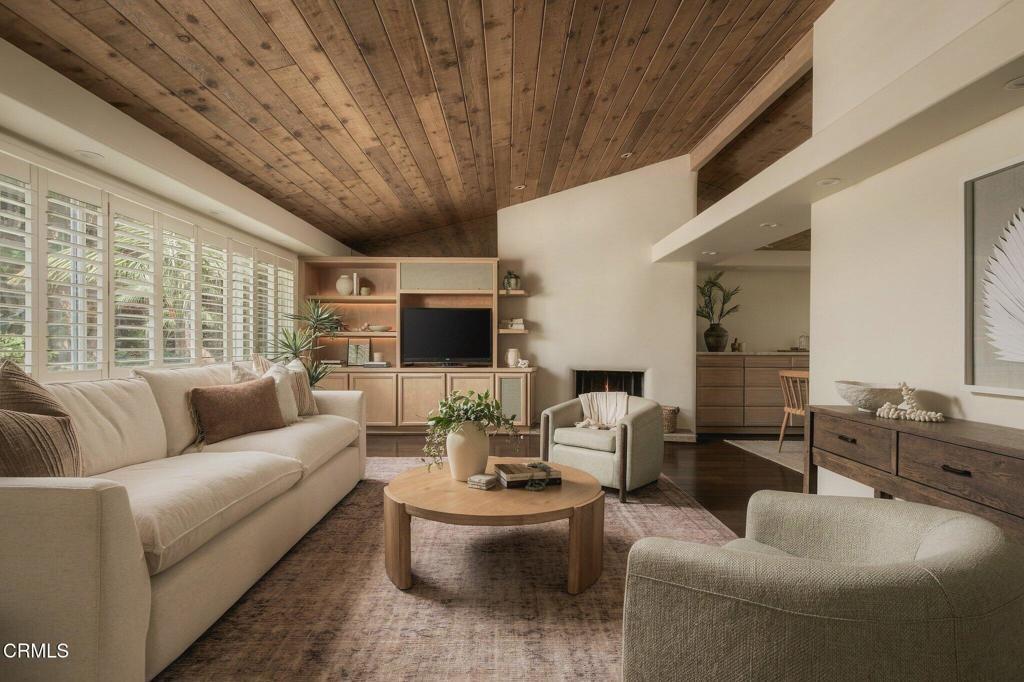
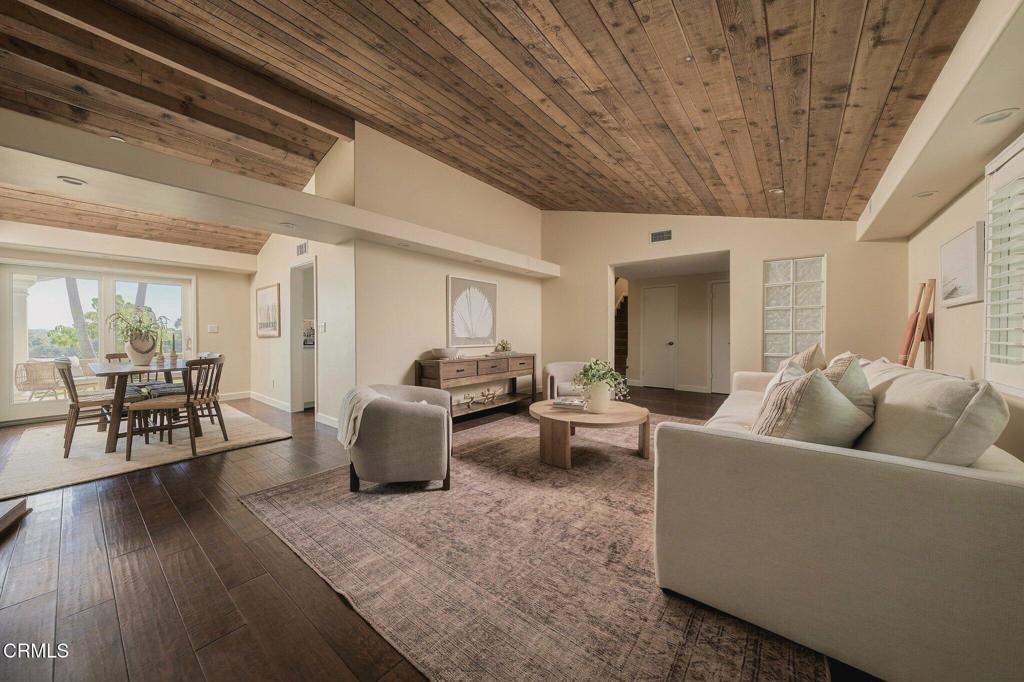
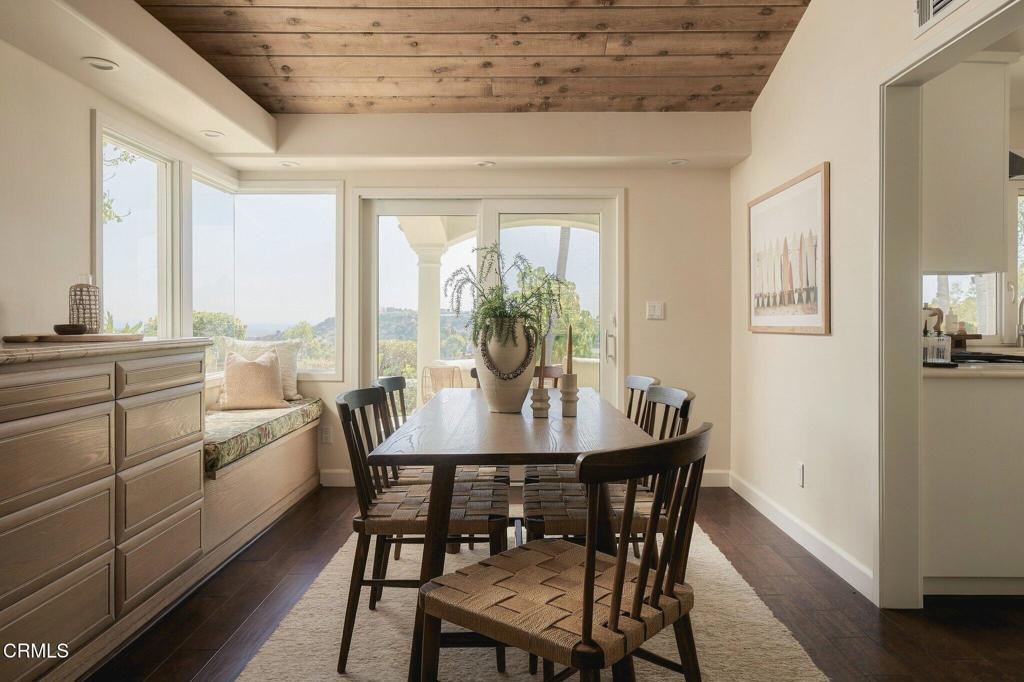
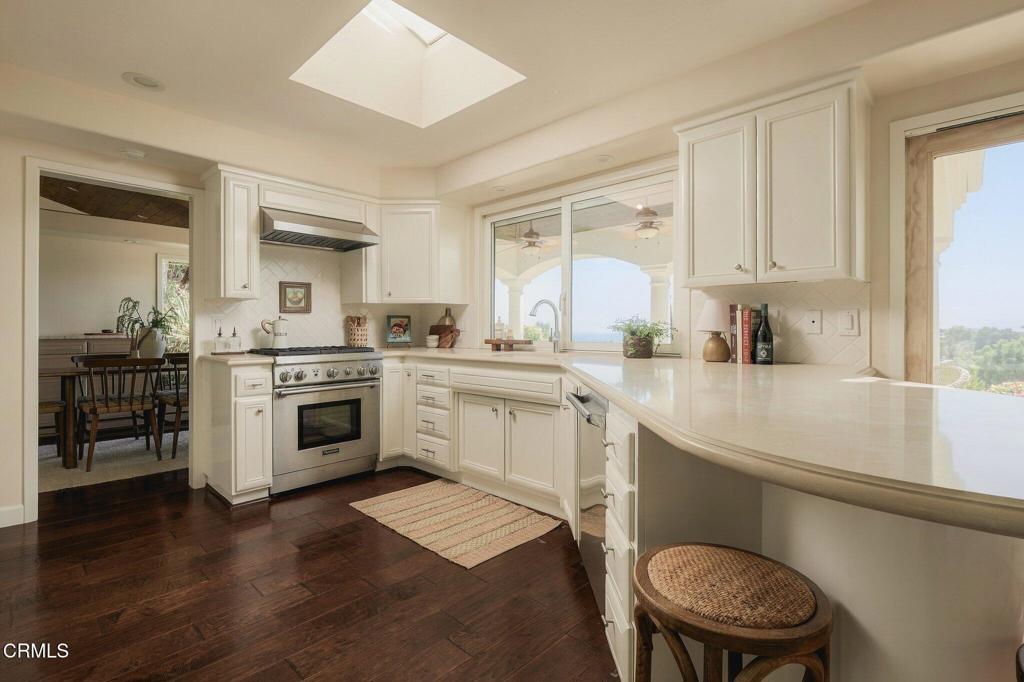
Set on a private, beautifully landscaped hillside lot of more than 17,000 square feet, this four-bedroom, three-bath split-level home pairs Pacific Ocean views with nearly 2,600 square feet of living space and an exceptional collection of indoor and outdoor spaces. Inside, vaulted tongue-and-groove ceilings bring warmth and character to the main living and dining areas, complemented by engineered hardwood floors, built-in buffet and custom cabinetry. The updated kitchen features stone countertops, a skylight, Sub-Zero refrigerator and Thermador range. Andersen doors and wood shutters add to the home's timeless, understated feel. The split-level floor plan includes a downstairs bedroom and bathroom, along with a spacious lounge with fireplace. Upstairs are two secondary bedrooms with built-in closets, a shared hall bath, and a viewing balcony that takes advantage of the home's southern exposure. The oversized master bedroom and bathroom complete the second level. Outside, mature king palms and lush, established landscaping create a wonderful sense of privacy across the expansive grounds. Authentic Mexican flagstone carries through the hardscape, connecting a series of distinct spaces designed for entertaining and enjoying the coastal setting. A palapa viewing area offers another vantage point for the ocean views, while a decomposed-granite bocce terrace, putting green, koi pond, water feature and 22-person spa add to the backyard. A covered pavilion with built-in grilling center, beverage refrigerator and ceiling fans anchors the outdoor entertaining space. Nearby, a Trex deck with mahogany railing features a fireplace and romantic arbor swing. Fully illuminated landscaping allows this oasis to be enjoyed well into the evening.
Save
Ask
Tour
Hide
Listing Snapshot
Price
$1,799,000
Days On Site
2 Days
Bedrooms
4
Inside Area (SqFt)
2,598 sqft
Total Baths
3
Full Baths
3
Partial Baths
N/A
Lot Size
0.4038 Acres
Year Built
1964
MLS® Number
V1-39261
Status
Active
Property Tax
N/A
HOA/Condo/Coop Fees
N/A
Sq Ft Source
Assessor
Friends & Family
Recent Activity
| 2 hours ago | Listing updated with changes from the MLS® | |
| 3 days ago | Listing first seen on site |
General Features
Acres
0.4038
Attached Garage
Yes
Foundation
Raised
Garage
Yes
Garage Spaces
2
Land Lease
No
Levels
Multi/Split
Number Of Stories
2
Parking
AttachedDriveway
Parking Spaces
2
Property Condition
Updated/Remodeled
Property Sub Type
Single Family Residence
Sewer
Public Sewer
Special Circumstances
Standard
Style
Mediterranean
Utilities
Electricity ConnectedNatural Gas ConnectedSewer ConnectedWater Connected
Water Source
Public
Interior Features
Appliances
DishwasherGas OvenGas RangeRefrigeratorDryerWasher
Cooling
Central Air
Fireplace
Yes
Fireplace Features
Living Room
Flooring
CarpetWood
Heating
Central
Interior
High CeilingsStone CountersRecessed Lighting
Spa
Yes
Bathroom
Family Room
Kitchen
Living Room
Master Bathroom
Master Bedroom
Save
Ask
Tour
Hide
Exterior Features
Construction Details
Stucco
Exterior
Awning(s)BalconyBarbecueLighting
Patio And Porch
Covered
Pool Features
None
Road Frontage
City Street
Roof
Spanish Tile
Spa
Yes
Spa Features
In GroundPrivate
View
Ocean
Waterview
Ocean
Windows/Doors
Sliding Doors
Community Features
MLS Area
VC29 - Hillside above Poli St./ Foothill Rd
Financing Terms Available
CashConventional
Roads
Paved

This information is for your personal, non-commercial use and may not be used for any purpose other than to identify prospective properties you may be interested in purchasing. The display of MLS data is usually deemed reliable but is NOT guaranteed accurate by the MLS. Buyers are responsible for verifying the accuracy of all information and should investigate the data themselves or retain appropriate professionals. Information from sources other than the Listing Agent may have been included in the MLS data. Unless otherwise specified in writing, the Broker/Agent has not and will not verify any information obtained from other sources. The Broker/Agent providing the information contained herein may or may not have been the Listing and/or Selling Agent.
Neighborhood & Commute
Source: Walkscore
Disclosure: Community information and market data powered by Constellation Data Labs. Information is deemed reliable but not guaranteed.
Save
Ask
Tour
Hide
Did you know? You can invite friends and family to your search. They can join your search, rate and discuss listings with you.