Save
Ask
Tour
Hide
$799,990
New Listing
2218 E Main Street 303Ventura, CA 93001
For Sale|Townhouse|Active
2
Beds
3
Total Baths
1
Full Bath
2
Partial Baths
1,432
SqFt
$559
/SqFt
2024
Built
County:
Ventura
Listed by Ali Abree of RE/MAX Gold Coast REALTORS ali@aliabree.com
Call Now: (805) 399-4636
Is this the listing for you? We can help make it yours.
(805) 399-4636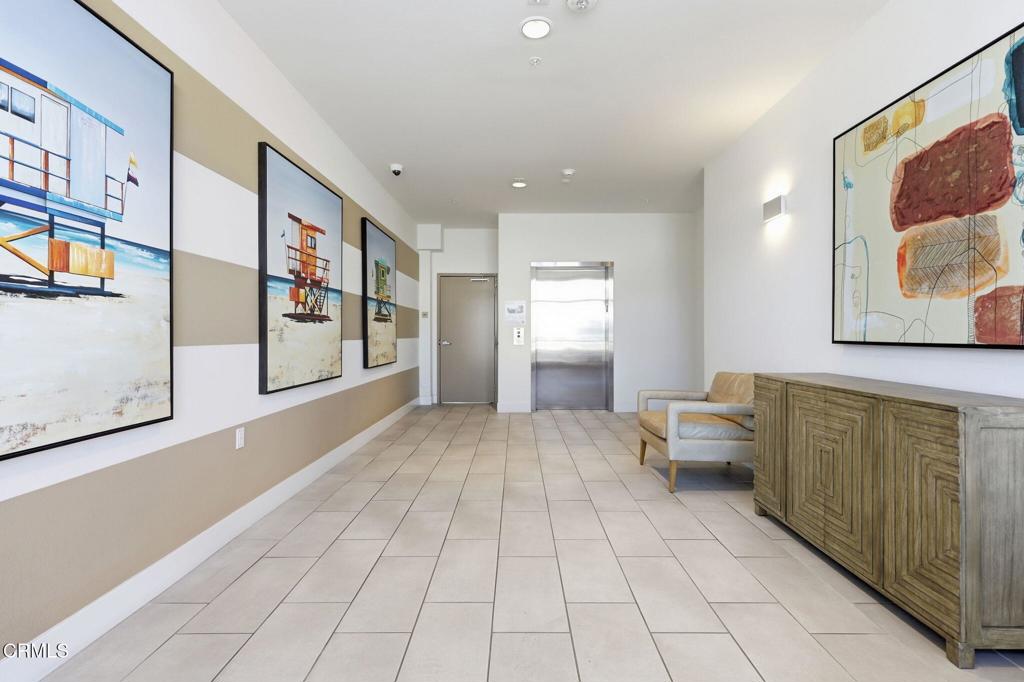
Save
Ask
Tour
Hide
Mortgage Calculator
Monthly Payment (Est.)
Enter an interest rate to see your estimated monthly payment.Calculator powered by Showcase IDX, a Constellation1 Company. Copyright ©2026 Information is deemed reliable but not guaranteed.
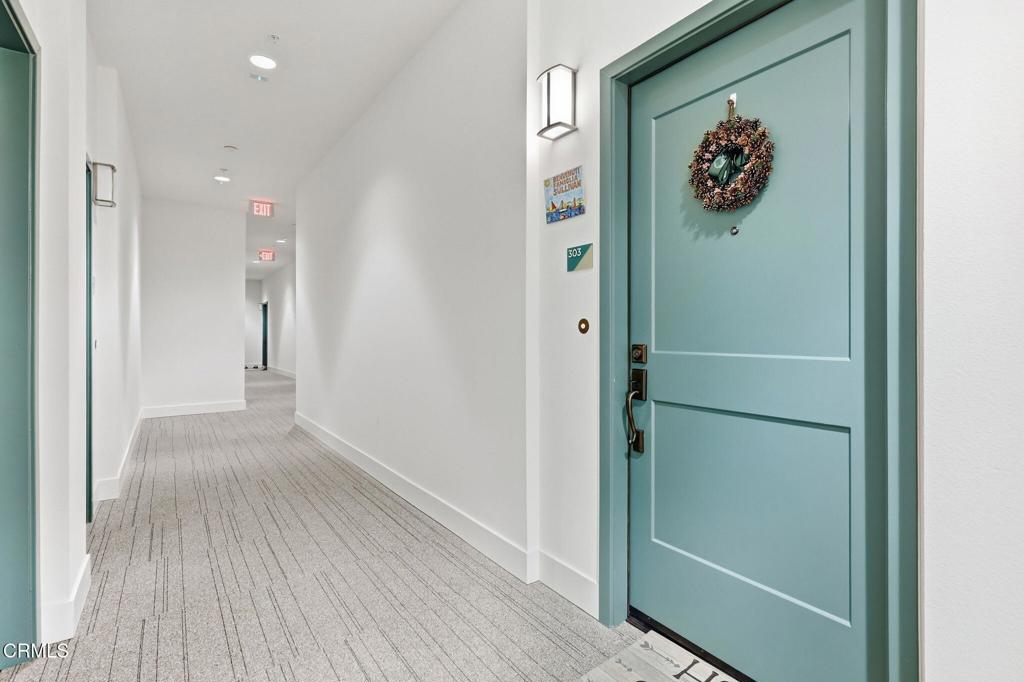
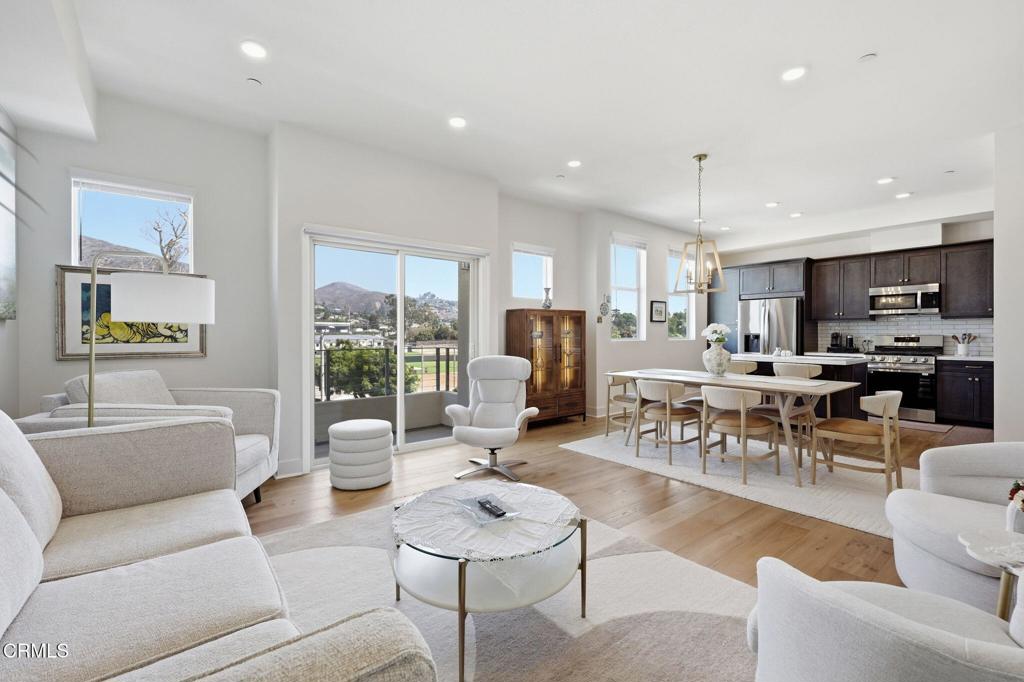
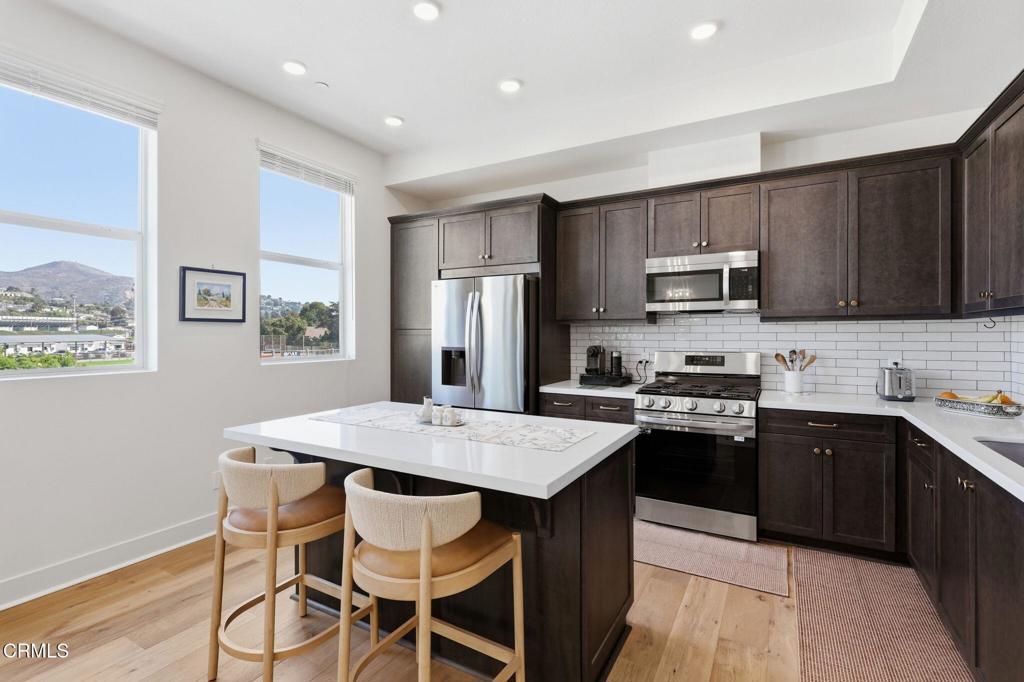
Welcome to Portalvo, a modern mixed-use development in the heart of desirable Midtown Ventura, offering commercial space at street level with residences above. Completed in 2024, Unit 303 offers the feel of a brand-new home with a unique two-story floor plan, separate entrances on the second and third floors, and the convenience of air conditioning. Both the building and unit are ADA accessible. The upper level is designed for everyday living and entertaining, with an open-concept kitchen, dining area, and family room all connected by high ceilings and an abundance of natural light. The kitchen features beautiful dark cabinetry with soft close doors and drawers, quartz countertops, a large center island, and stainless steel appliances. A reverse osmosis water filtration system provides filtered water to the kitchen sink and also supplies the refrigerator's water dispenser and ice maker. The adjacent dining and family room areas open to a cozy balcony where you can enjoy views of the Ventura foothills during the day and city lights in the evening. A spacious powder room and laundry closet complete the upper level. Downstairs, you'll find two generously sized bedrooms, each with its own ensuite bathroom. The primary suite offers a private balcony, a larger bathroom with dual sinks and a spacious shower, and a large walk-in closet with built in organizers. The second ensuite bedroom provides excellent flexibility and can easily serve as a guest suite, home office, or additional living space. Thoughtfully designed built-in storage and organizers throughout both levels help maximize the space and keep everything organized. Two side-by-side parking spaces are included in the subterranean garage, along with a private, good-sized storage area behind a locked door. The location puts you close to everything Ventura has to offer, with historic Downtown Ventura, the Promenade and Pier, beaches, marina, restaurants, shopping, and hospitals all just a short bike ride or drive away. With its 2024 construction, two-story design, modern finishes, views, air conditioning, ADA accessibility, and excellent central Ventura location, Unit 303 offers a unique opportunity to own a newer home in one of Ventura's most convenient areas.
Save
Ask
Tour
Hide
Listing Snapshot
Price
$799,990
Days On Site
0 Days
Bedrooms
2
Inside Area (SqFt)
1,432 sqft
Total Baths
3
Full Baths
1
Partial Baths
2
Lot Size
0.0329 Acres
Year Built
2024
MLS® Number
V1-39077
Status
Active
Property Tax
N/A
HOA/Condo/Coop Fees
$701 monthly
Sq Ft Source
N/A
Friends & Family
Recent Activity
| 4 hours ago | Listing updated with changes from the MLS® | |
| 11 hours ago | Listing first seen on site |
General Features
Acres
0.0329
Disclosures
CovenantsRestrictionsDisclosure
Foundation
Slab
Garage
Yes
Garage Spaces
2
Land Lease
No
Levels
Two
Parking
AssignedSide By Side
Parking Spaces
1
Property Sub Type
Townhouse
Security
Carbon Monoxide Detector(s)Smoke Detector(s)
Sewer
Public Sewer
Special Circumstances
Standard
Water Source
Public
Interior Features
Appliances
DishwasherGas OvenGas RangeGas Water HeaterMicrowaveWasher/Dryer Stacked
Cooling
Central AirHeat Pump
Fireplace Features
None
Flooring
TileWood
Heating
CentralElectricHeat Pump
Interior
Breakfast BarHigh CeilingsOpen FloorplanRecessed LightingWalk-In Closet(s)
Laundry Features
Gas Dryer HookupLaundry Closet
Window Features
Double Pane Windows
Bathroom
Great Room
Kitchen
Features - Kitchen Island
Master Bathroom
Master Bedroom
Other
Features - Walk-In Closet(s)
Save
Ask
Tour
Hide
Exterior Features
Exterior
Balcony
Fencing
None
Other Structures
Storage
Patio And Porch
None
Pool Features
None
Road Frontage
City Street
Roof
Flat
Spa Features
None
View
City LightsMountain(s)
Waterview
City LightsMountain(s)
Windows/Doors
Double Pane Windows
Community Features
Accessibility Features
Accessible Elevator InstalledAccessible DoorsAccessible Hallway(s)
Association Amenities
InsuranceManagementTrashWater
Association Fee
$701.0
Association Fee Frequency
Monthly
Community Features
Street LightsSidewalks
Financing Terms Available
CashConventional
Building Access
Second and Third level of the building
Roads
Paved

This information is for your personal, non-commercial use and may not be used for any purpose other than to identify prospective properties you may be interested in purchasing. The display of MLS data is usually deemed reliable but is NOT guaranteed accurate by the MLS. Buyers are responsible for verifying the accuracy of all information and should investigate the data themselves or retain appropriate professionals. Information from sources other than the Listing Agent may have been included in the MLS data. Unless otherwise specified in writing, the Broker/Agent has not and will not verify any information obtained from other sources. The Broker/Agent providing the information contained herein may or may not have been the Listing and/or Selling Agent.
Neighborhood & Commute
Source: Walkscore
Disclosure: Community information and market data powered by Constellation Data Labs. Information is deemed reliable but not guaranteed.
Save
Ask
Tour
Hide
Did you know? You can invite friends and family to your search. They can join your search, rate and discuss listings with you.