Save
Ask
Tour
Hide
$469,000
2 Days On Site
975 W Telegraph Road 52Santa Paula, CA 93060
For Sale|Single Family Residence|Active
2
Beds
2
Total Baths
2
Full Baths
1,590
SqFt
$295
/SqFt
1985
Built
Subdivision:
Hillview Estates - 3083
County:
Ventura
Listed by Sam Benner of Y Realty sam@sambenner.com
Call Now: (805) 399-4636
Is this the listing for you? We can help make it yours.
(805) 399-4636Upcoming Open Houses
Sun, Oct 4, 12:00 PM - 3:00 PM
Save
Ask
Tour
Hide
Mortgage Calculator
Monthly Payment (Est.)
Enter an interest rate to see your estimated monthly payment.Calculator powered by Showcase IDX, a Constellation1 Company. Copyright ©2026 Information is deemed reliable but not guaranteed.
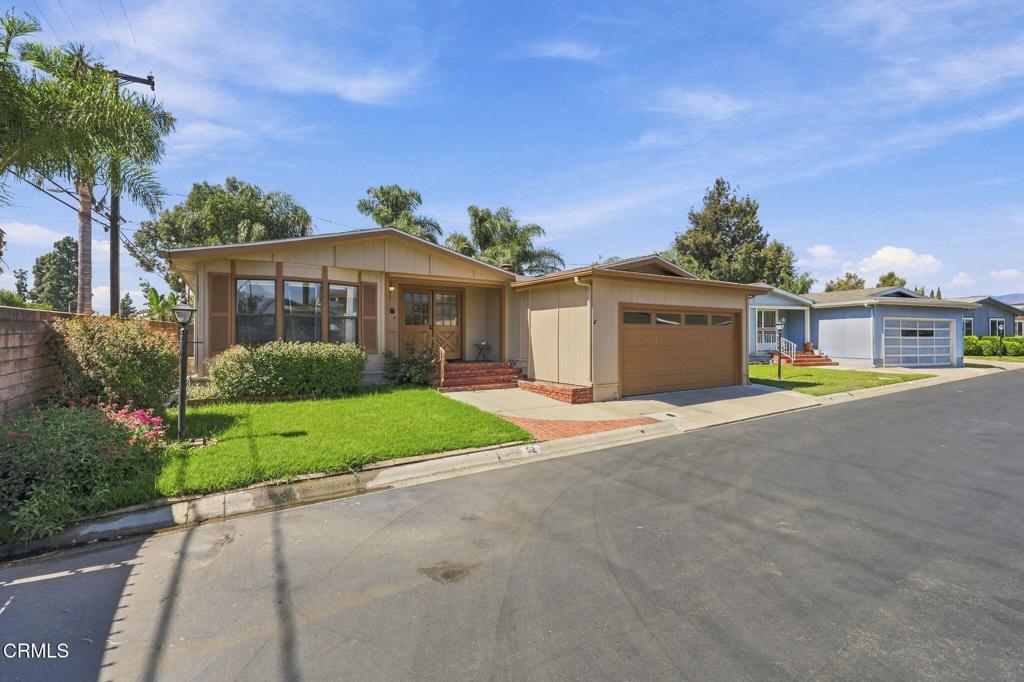
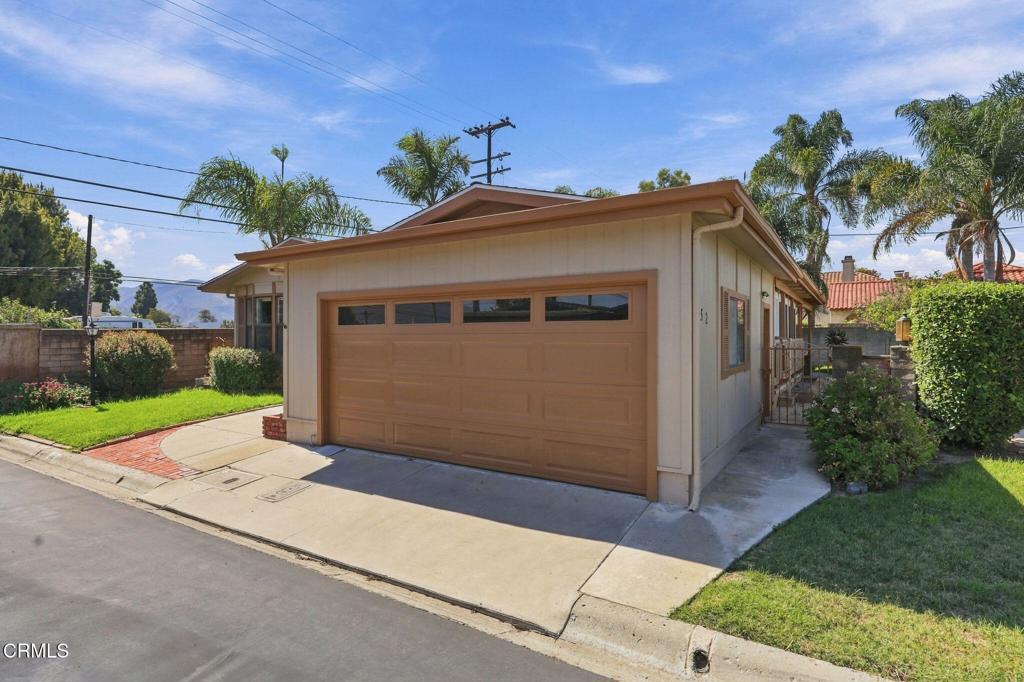
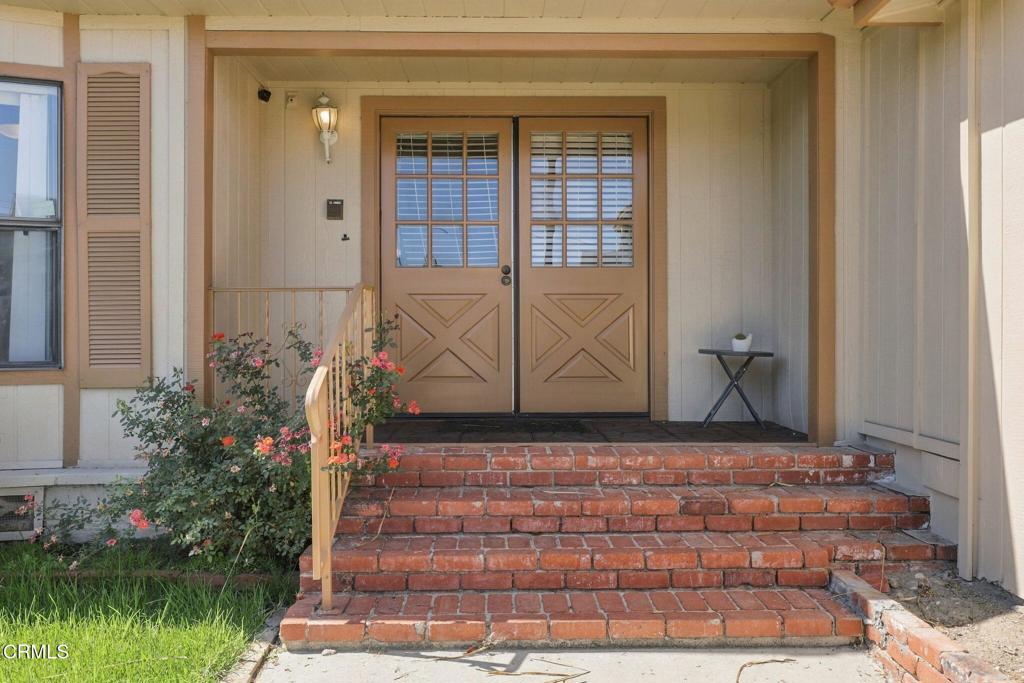
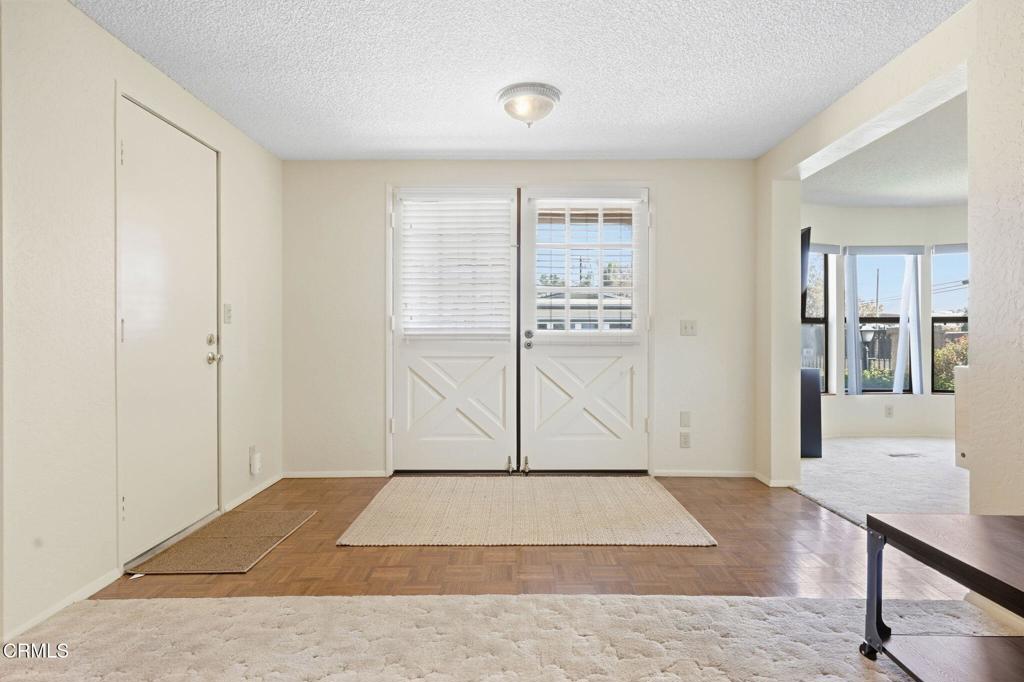
Hillview Estates, the gated 55+ community on the west edge of Santa Paula. Manufactured home, land included: you own the lot, no space rent. Space 52 is a 2 bedroom, 2 bath home with a separate office, 1,590 sq ft on a single level. A Dutch door opens to a 24 foot great room under vaulted beamed ceilings with a brick fireplace. The kitchen looks out at the Topatopa foothills over the sink. The primary suite has a walk-in closet and a garden tub; the second bedroom and office sit off the hall with a full bath between them. A second Dutch door leads to a 9 by 22 enclosed California room, then a covered patio, lawn, and fruit trees. Attached 2 car garage with workbench, separate laundry room. Interior is original to 1985 and the lot fronts Telegraph Road; the price reflects both, and it is the only home in the park currently under $475,000. Bring your own finishes and your own timeline. HOA dues of $255 a month cover the clubhouse with heated pool and spa, sauna, gym, library, billiards room, dog park, community orchard and garden plots, RV parking, and the gated entry. Sold as-is by the Estate. At least one occupant must be 55 or older. Floor plan in supplements.
Save
Ask
Tour
Hide
Listing Snapshot
Price
$469,000
Days On Site
2 Days
Bedrooms
2
Inside Area (SqFt)
1,590 sqft
Total Baths
2
Full Baths
2
Partial Baths
N/A
Lot Size
0.1 Acres
Year Built
1985
MLS® Number
V1-39048
Status
Active
Property Tax
N/A
HOA/Condo/Coop Fees
$255 monthly
Sq Ft Source
Assessor
Friends & Family
Recent Activity
| yesterday | Listing updated with changes from the MLS® | |
| 2 days ago | Listing first seen on site |
General Features
Acres
0.1
Attached Garage
Yes
Garage
Yes
Garage Spaces
2
Land Lease
No
Levels
One
Parking
Attached
Parking Spaces
2
Pets
Yes
Property Sub Type
Single Family Residence
Sewer
Private Sewer
Special Circumstances
Probate Listing
Water Source
Public
Interior Features
Appliances
Gas RangeRefrigeratorDryerWasher
Cooling
Central Air
Fireplace
Yes
Fireplace Features
Gas
Heating
Laundry Features
Inside
Bedroom
Save
Ask
Tour
Hide
Exterior Features
Lot Features
Front YardLevel
Pool Features
NoneAssociation
Spa Features
None
View
None
Waterview
None
Community Features
Association Amenities
ClubhousePoolRV ParkingSaunaSpa/Hot TubSecurityDog Park
Association Fee
$255.0
Association Fee Frequency
Monthly
MLS Area
SPL - Santa Paula
Senior Community
Yes
Financing Terms Available
CashConventionalFHAVA Loan
Building Access
Front Door & Stairs from Garage

This information is for your personal, non-commercial use and may not be used for any purpose other than to identify prospective properties you may be interested in purchasing. The display of MLS data is usually deemed reliable but is NOT guaranteed accurate by the MLS. Buyers are responsible for verifying the accuracy of all information and should investigate the data themselves or retain appropriate professionals. Information from sources other than the Listing Agent may have been included in the MLS data. Unless otherwise specified in writing, the Broker/Agent has not and will not verify any information obtained from other sources. The Broker/Agent providing the information contained herein may or may not have been the Listing and/or Selling Agent.
Neighborhood & Commute
Source: Walkscore
Disclosure: Community information and market data powered by Constellation Data Labs. Information is deemed reliable but not guaranteed.
Save
Ask
Tour
Hide
Did you know? You can invite friends and family to your search. They can join your search, rate and discuss listings with you.