Save
Ask
Tour
Hide
$3,800,000
2 Days On Site
708 Cuyama RoadOjai, CA 93023
For Sale|Single Family Residence|Active
3
Beds
3
Total Baths
2
Full Baths
1
Partial Bath
2,637
SqFt
$1,441
/SqFt
1950
Built
Subdivision:
Ojai: Other
County:
Ventura
Listed by Nora DAVIS of LIV Sothebys Ojai ndavis3128@aol.com
Call Now: (805) 399-4636
Is this the listing for you? We can help make it yours.
(805) 399-4636
Save
Ask
Tour
Hide
Mortgage Calculator
Monthly Payment (Est.)
Enter an interest rate to see your estimated monthly payment.Calculator powered by Showcase IDX, a Constellation1 Company. Copyright ©2026 Information is deemed reliable but not guaranteed.
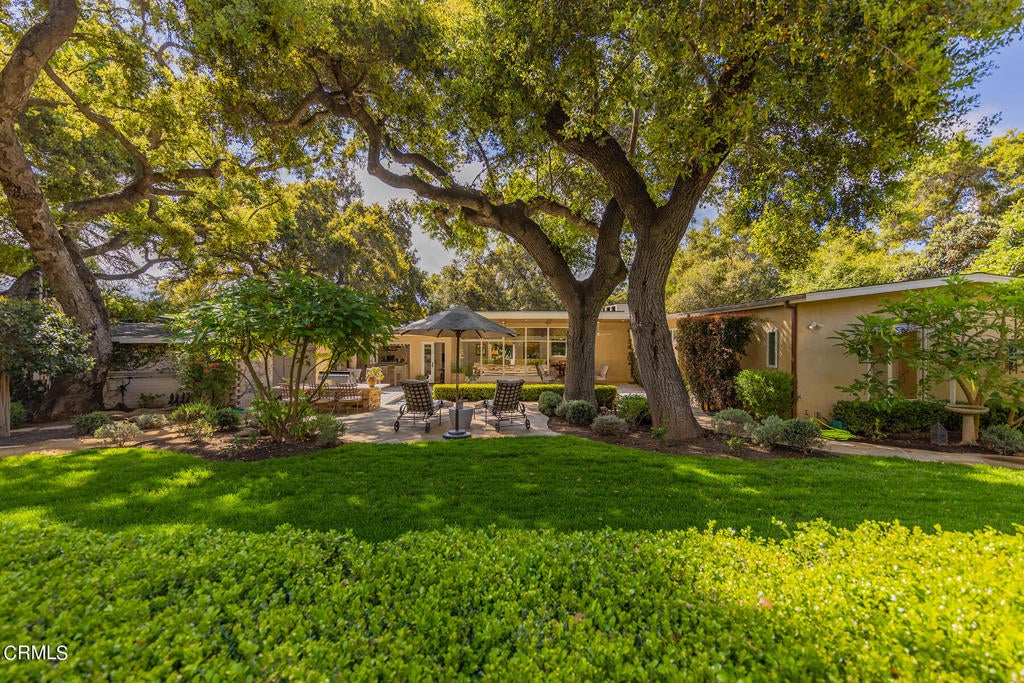
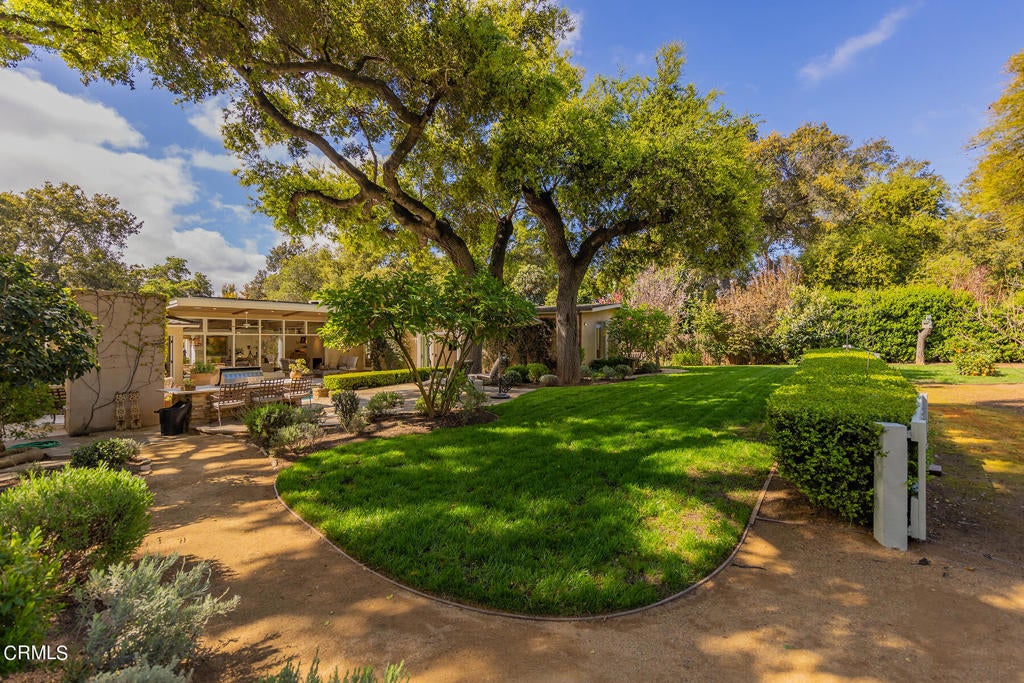
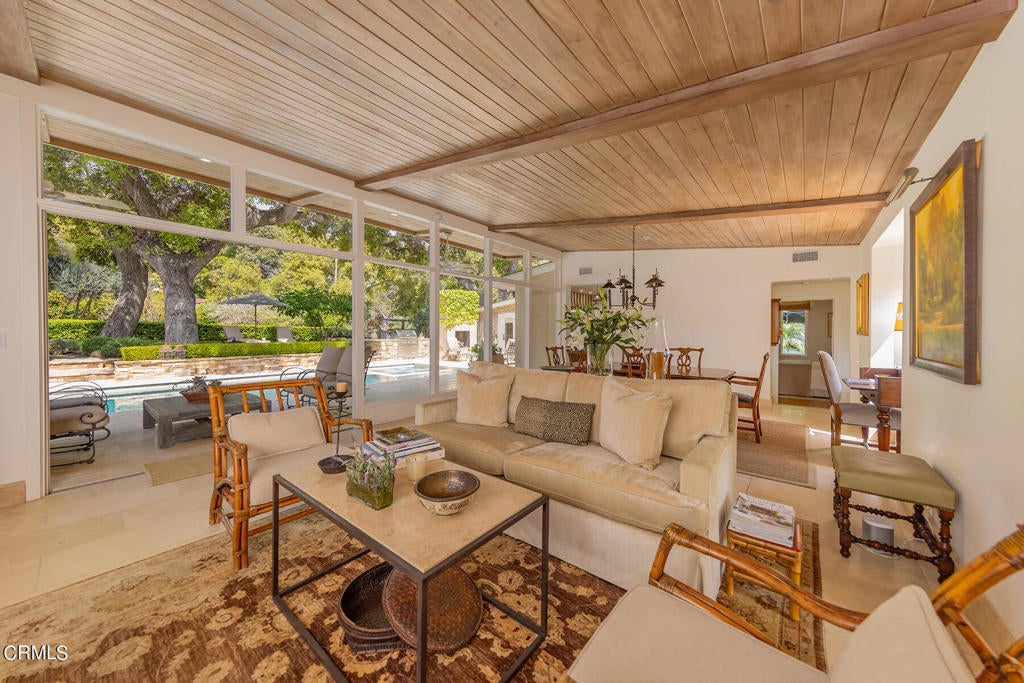
Originally designed by noted architect Austin Pierpont, this exceptional residence has been beautifully reimagined for a relaxed yet refined Ojai lifestyle. Thoughtful craftsmanship, timeless materials, and carefully selected details give the home a sense of character that feels both sophisticated and deeply inviting.Inside, natural light pours through expansive windows and French casement windows, creating a seamless connection to the surrounding landscape. Vaulted ceilings, hardwood and travertine flooring, and wood-burning or gas fireplaces bring warmth and texture throughout, while distinctive touches such as the antique Chapman light fixture in the dining room and Ashley Norton hardware add understated elegance.The kitchen is designed for both everyday living and effortless entertaining, featuring a dual-fuel Wolf range, Carrara Gold marble countertops, and a generous walk-in pantry. The well-planned interior also includes a dedicated media room, two laundry rooms, and a layout that offers an easy balance of open gathering spaces and private retreats.The primary suite is peaceful and beautifully appointed, with a spa-inspired bath, dual vanities, and an expansive walk-in closet. Every element has been considered to create a home that feels comfortable, gracious, and easy to live in.Outdoors, the property captures the essence of Ojai living. A resort-style pool and spa with Baja shelf and automatic cover are surrounded by inviting spaces for dining, relaxing, and entertaining. A patio fireplace, built-in Viking grill and bar, family orchard, expansive lawn, dog runs, and multiple patios and seating areas create a setting designed to be enjoyed throughout the seasons.Whether gathering with friends, enjoying a quiet morning in the garden, or unwinding beside the fire at the end of the day, this is a property that feels both elevated and personal. Refined without being formal, it offers a rare combination of architectural character, comfort, and the effortless indoor-outdoor lifestyle that defines Ojai.
Save
Ask
Tour
Hide
Listing Snapshot
Price
$3,800,000
Days On Site
2 Days
Bedrooms
3
Inside Area (SqFt)
2,637 sqft
Total Baths
3
Full Baths
2
Partial Baths
1
Lot Size
0.7071 Acres
Year Built
1950
MLS® Number
V1-39025
Status
Active
Property Tax
N/A
HOA/Condo/Coop Fees
N/A
Sq Ft Source
Public Records
Friends & Family
Recent Activity
| yesterday | Listing updated with changes from the MLS® | |
| 3 days ago | Listing first seen on site |
General Features
Acres
0.7071
Foundation
RaisedSlab
Garage
Yes
Garage Spaces
2
Land Lease
No
Levels
One
Number Of Stories
1
Parking
BoatConcreteElectric GateGarageRV GatedRV Access/ParkingStorageWorkshop in Garage
Parking Spaces
2
Property Condition
Updated/Remodeled
Property Sub Type
Single Family Residence
Security
Carbon Monoxide Detector(s)Smoke Detector(s)
Sewer
Public Sewer
Special Circumstances
Standard
Style
ContemporaryCustomTraditional
Utilities
Cable ConnectedElectricity ConnectedNatural Gas ConnectedSewer ConnectedWater Connected
Water Source
Public
Zoning
RO1
Interior Features
Appliances
DishwasherElectric RangeGas CooktopGas RangeRefrigeratorRange HoodTankless Water HeaterWater Heater
Cooling
Central Air
Fireplace
Yes
Fireplace Features
Family RoomGasLiving RoomOutsideWood Burning
Flooring
StoneWood
Heating
CentralForced AirFireplace(s)
Interior
Beamed CeilingsBuilt-in FeaturesCeiling Fan(s)Crown MoldingCathedral Ceiling(s)Eat-in KitchenHigh CeilingsOpen FloorplanPantryStone CountersRecessed LightingStorageWalk-In Closet(s)
Laundry Features
Gas Dryer HookupInsideIn GarageLaundry Room
Spa
Yes
Window Features
Double Pane WindowsGarden Window(s)
Bathroom
EntryFoyer
Family Room
Kitchen
Features - Stone Counters
Laundry
Living Room
Other
Features - Walk-In Closet(s)
Pantry
Workshop
Save
Ask
Tour
Hide
Exterior Features
Construction Details
StoneBlockStucco
Exterior
BarbecueGardenKennelLightingRain Gutters
Fencing
PrivacyWoodWrought Iron
Lot Features
Back YardFront YardGardenLandscapedNear Public Transit
Other Structures
Workshop
Patio And Porch
Rear PorchPatio
Pool Features
PrivateFencedHeatedIn GroundPool CoverSolar HeatTile
Private Pool
Yes
Road Frontage
County Road
Roof
Composition
Spa
Yes
Spa Features
HeatedIn GroundPrivate
View
Mountain(s)
Waterfront Features
Lake
Waterview
Mountain(s)
Windows/Doors
Double Pane WindowsGarden Window(s)
Community Features
Association Amenities
Dog Park
Community Features
FishingGolfLakePark
MLS Area
VC11 - Ojai
Horse Property
Riding Trail
Financing Terms Available
CashConventionalContractSubmit
Roads
Paved

This information is for your personal, non-commercial use and may not be used for any purpose other than to identify prospective properties you may be interested in purchasing. The display of MLS data is usually deemed reliable but is NOT guaranteed accurate by the MLS. Buyers are responsible for verifying the accuracy of all information and should investigate the data themselves or retain appropriate professionals. Information from sources other than the Listing Agent may have been included in the MLS data. Unless otherwise specified in writing, the Broker/Agent has not and will not verify any information obtained from other sources. The Broker/Agent providing the information contained herein may or may not have been the Listing and/or Selling Agent.
Neighborhood & Commute
Source: Walkscore
Disclosure: Community information and market data powered by Constellation Data Labs. Information is deemed reliable but not guaranteed.
Save
Ask
Tour
Hide
Did you know? You can invite friends and family to your search. They can join your search, rate and discuss listings with you.