Save
Ask
Tour
Hide
$590,000
3 Days On Site
2342 Kipana AvenueVentura, CA 93001
For Sale|Condominium|Active
2
Beds
2
Total Baths
2
Full Baths
1,138
SqFt
$518
/SqFt
2002
Built
Subdivision:
Sycamore Village - 5295
County:
Ventura
Listed by Karen Campbell of BHHS California Properties venturarealtor@gmail.com
Call Now: (805) 399-4636
Is this the listing for you? We can help make it yours.
(805) 399-4636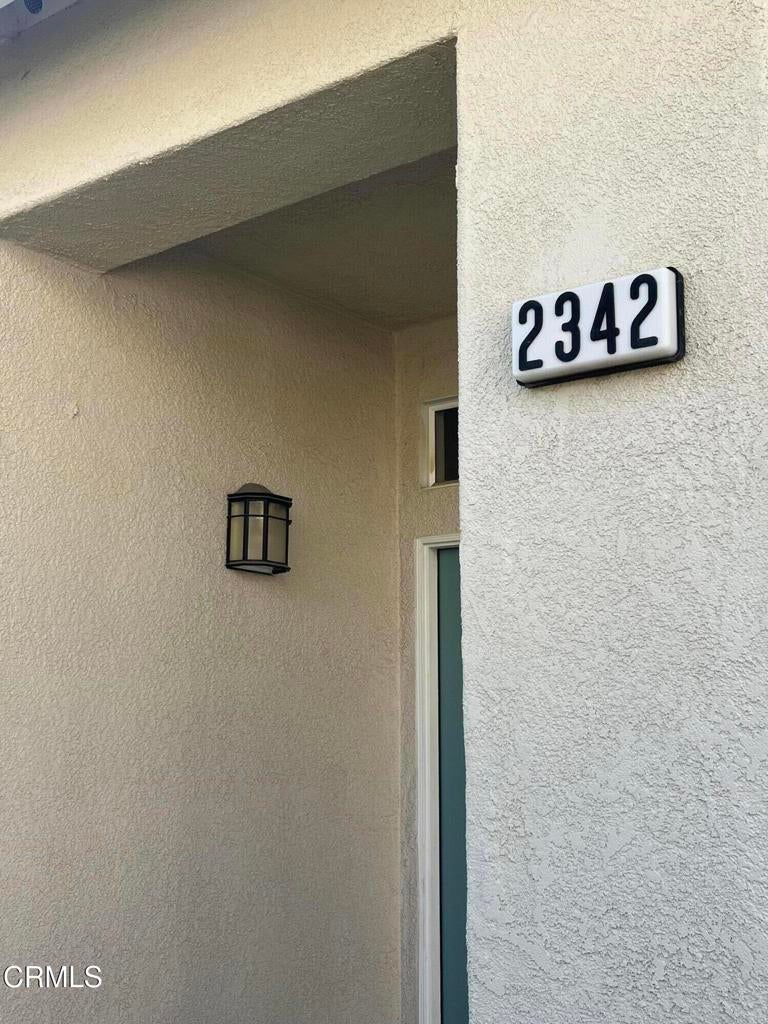
Save
Ask
Tour
Hide
Mortgage Calculator
Monthly Payment (Est.)
Enter an interest rate to see your estimated monthly payment.Calculator powered by Showcase IDX, a Constellation1 Company. Copyright ©2026 Information is deemed reliable but not guaranteed.
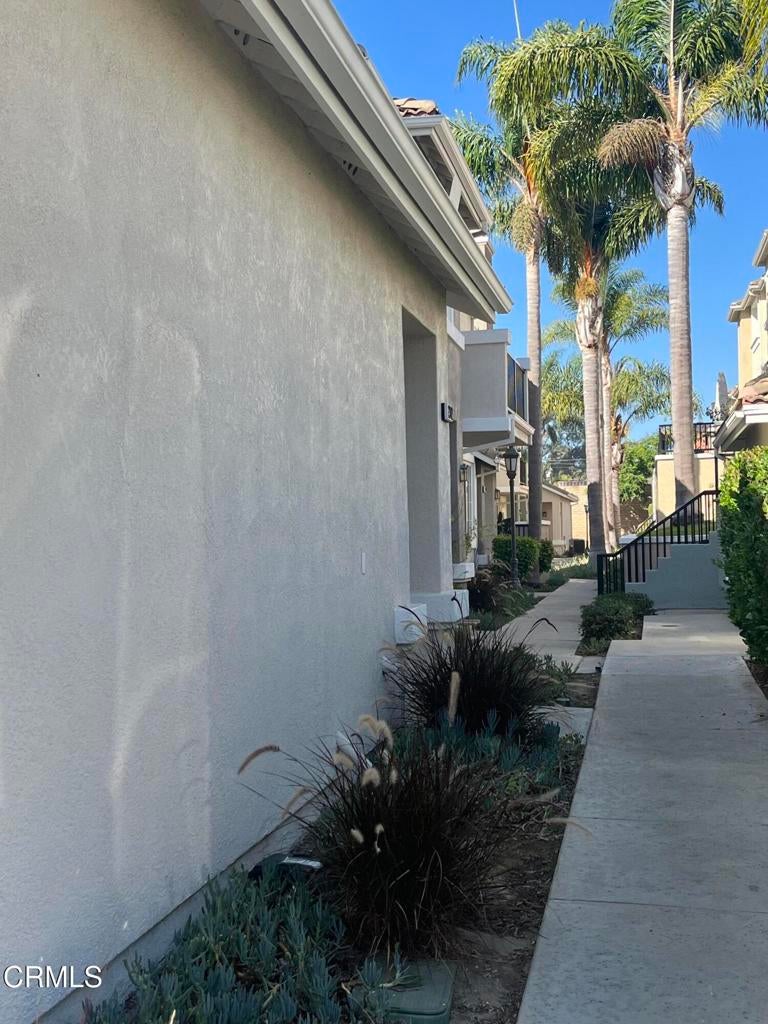
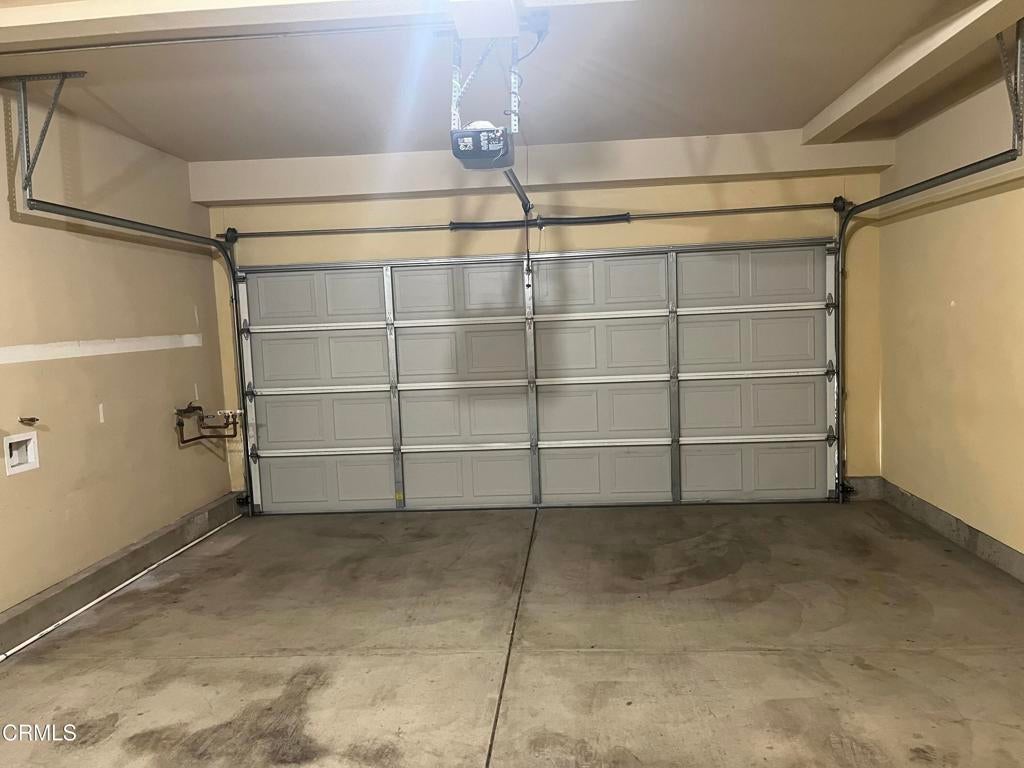
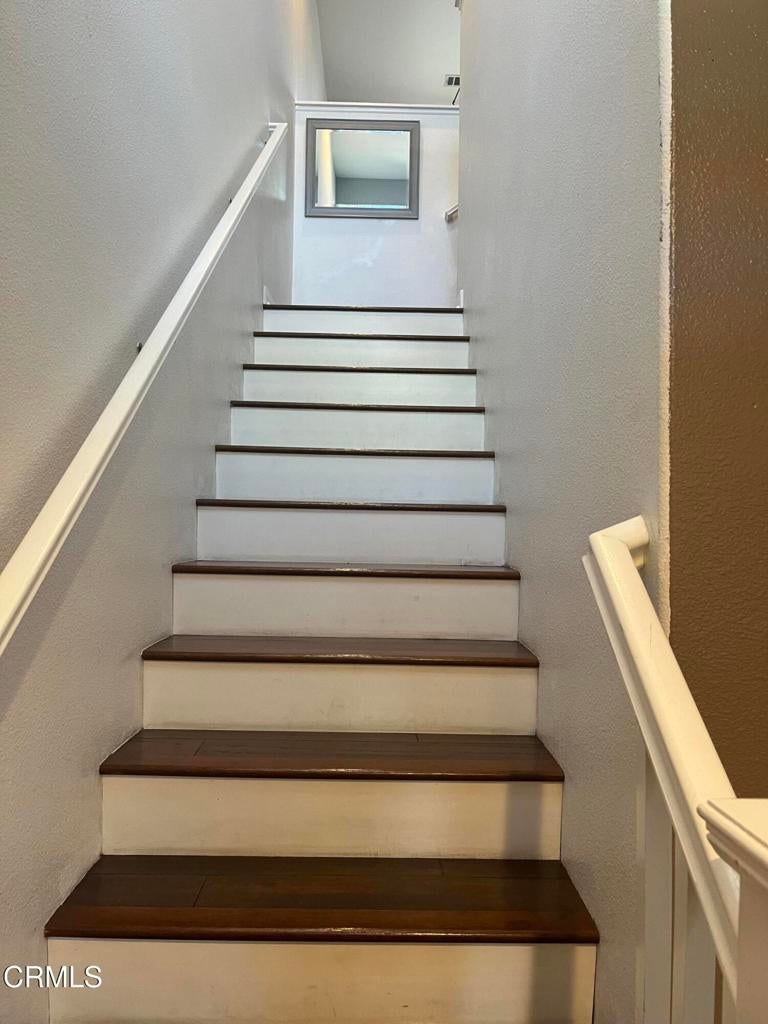
Beautifully upgraded inside, hardwood floors, bright dining room, living room with fireplace and door to balcony over looking the pool. Resort living at its finest! 2 bedrooms + 2 bathrooms, open floor plan, very comfortable for entertaining. Lovely kitchen with granite counters and backsplash, upgraded facets, stainless sinks. Frig stays. Inside laundry and washer and dryer stay! Spacious primary bedroom with dual vanity, hardwood floors, walk in closet. Sit on your balcony and view the palm tree lined pool and spa. Great place to have your coffee in the morning or place to relax after work. Attached garage for easy access. Sycamore Village has a coffee house, Mexican food, as you drive in the complex. Just minutes from downtown and beaches, easy access to freeways. This home offers the best of beach living in Ventura!
Save
Ask
Tour
Hide
Listing Snapshot
Price
$590,000
Days On Site
3 Days
Bedrooms
2
Inside Area (SqFt)
1,138 sqft
Total Baths
2
Full Baths
2
Partial Baths
N/A
Lot Size
N/A
Year Built
2002
MLS® Number
V1-39023
Status
Active
Property Tax
N/A
HOA/Condo/Coop Fees
$500 monthly
Sq Ft Source
Assessor
Friends & Family
Recent Activity
| yesterday | Listing updated with changes from the MLS® | |
| 3 days ago | Listing first seen on site |
General Features
Attached Garage
Yes
Foundation
Slab
Garage
Yes
Garage Spaces
2
Land Lease
No
Levels
Two
Number Of Stories
2
Parking
Attached
Parking Spaces
2
Property Condition
Updated/Remodeled
Property Sub Type
Condominium
Security
Carbon Monoxide Detector(s)Smoke Detector(s)
Sewer
Public Sewer
Special Circumstances
Notice Of DefaultStandard
Style
Contemporary
Utilities
Sewer ConnectedWater Connected
Water Source
Public
Interior Features
Appliances
DishwasherGas RangeGas Water HeaterMicrowaveRefrigeratorWasher
Fireplace
Yes
Fireplace Features
Living Room
Flooring
TileWood
Furnished
Unfurnished
Heating
Forced AirFireplace(s)
Interior
Ceiling Fan(s)Granite CountersHigh CeilingsRecessed LightingTrack Lighting
Laundry Features
Washer HookupInsideLaundry Closet
Spa
Yes
Window Features
Blinds
Bathroom
Bedroom
Dining Room
Kitchen
Laundry
Living Room
Master Bathroom
Master Bedroom
Save
Ask
Tour
Hide
Exterior Features
Construction Details
Stucco
Exterior
Balcony
Lot Features
Landscaped
Pool Features
PrivateCommunityFencedGas HeatAssociation
Private Pool
Yes
Road Frontage
City Street
Roof
Spanish Tile
Spa
Yes
Spa Features
CommunityHeatedIn Ground
View
Pool
Waterview
Pool
Windows/Doors
Blinds
Community Features
Association Amenities
Maintenance GroundsInsurancePoolSpa/Hot Tub
Association Fee
$500.0
Association Fee Frequency
Monthly
Community Features
Pool
MLS Area
VTU - Ventura
Financing Terms Available
CashConventionalFHAVA Loan
Building Access
Ground
Roads
Paved

This information is for your personal, non-commercial use and may not be used for any purpose other than to identify prospective properties you may be interested in purchasing. The display of MLS data is usually deemed reliable but is NOT guaranteed accurate by the MLS. Buyers are responsible for verifying the accuracy of all information and should investigate the data themselves or retain appropriate professionals. Information from sources other than the Listing Agent may have been included in the MLS data. Unless otherwise specified in writing, the Broker/Agent has not and will not verify any information obtained from other sources. The Broker/Agent providing the information contained herein may or may not have been the Listing and/or Selling Agent.
Neighborhood & Commute
Source: Walkscore
Disclosure: Community information and market data powered by Constellation Data Labs. Information is deemed reliable but not guaranteed.
Save
Ask
Tour
Hide
Did you know? You can invite friends and family to your search. They can join your search, rate and discuss listings with you.