Save
Ask
Tour
Hide
$1,200,000
5 Days On Site
4993 Inglenook DriveCamarillo, CA 93012
For Sale|Townhouse|Active Under Contract
2
Beds
3
Total Baths
2
Full Baths
1
Partial Bath
1,651
SqFt
$727
/SqFt
2022
Built
County:
Ventura
Listed by Patti Mascarenas of Patricia Mascarenas, Broker pattimascarenas@gmail.com
Call Now: (805) 399-4636
Is this the listing for you? We can help make it yours.
(805) 399-4636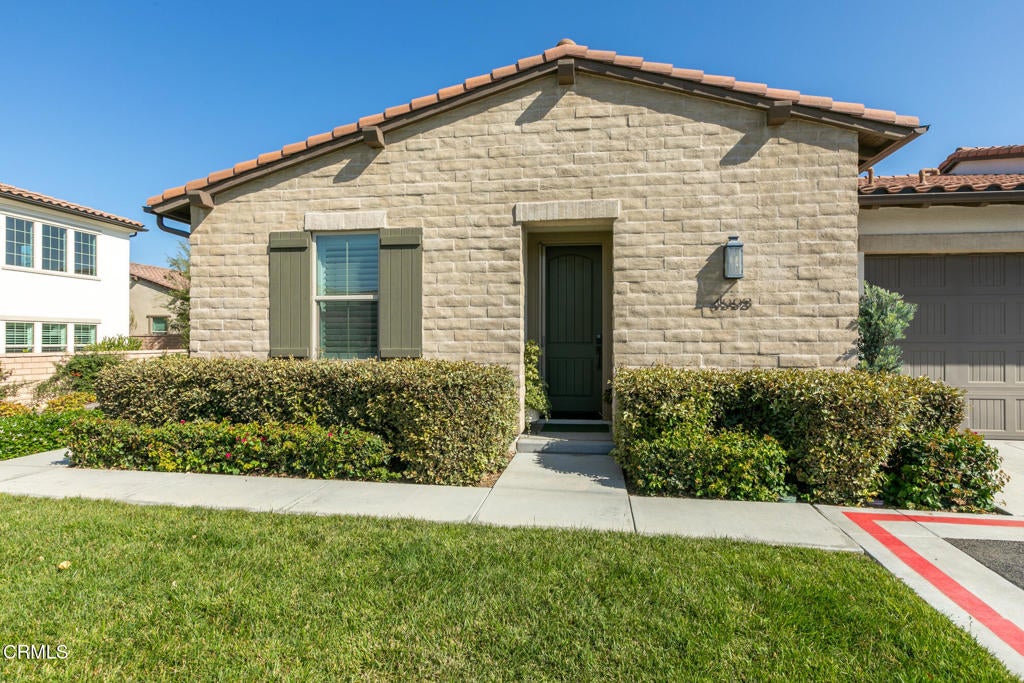
Save
Ask
Tour
Hide
Mortgage Calculator
Monthly Payment (Est.)
Enter an interest rate to see your estimated monthly payment.Calculator powered by Showcase IDX, a Constellation1 Company. Copyright ©2026 Information is deemed reliable but not guaranteed.
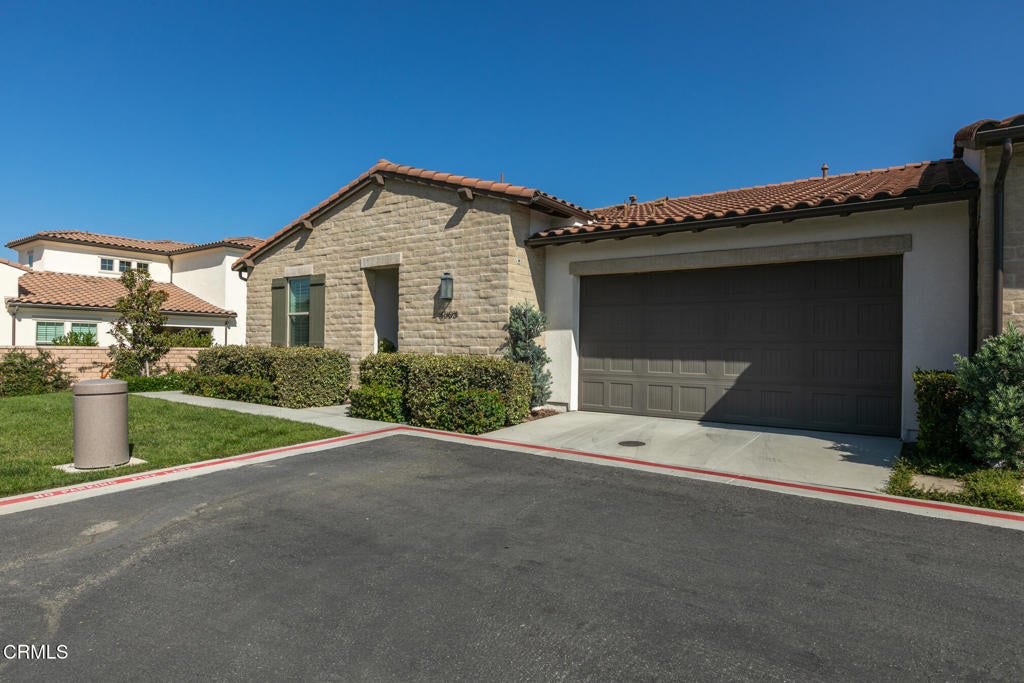
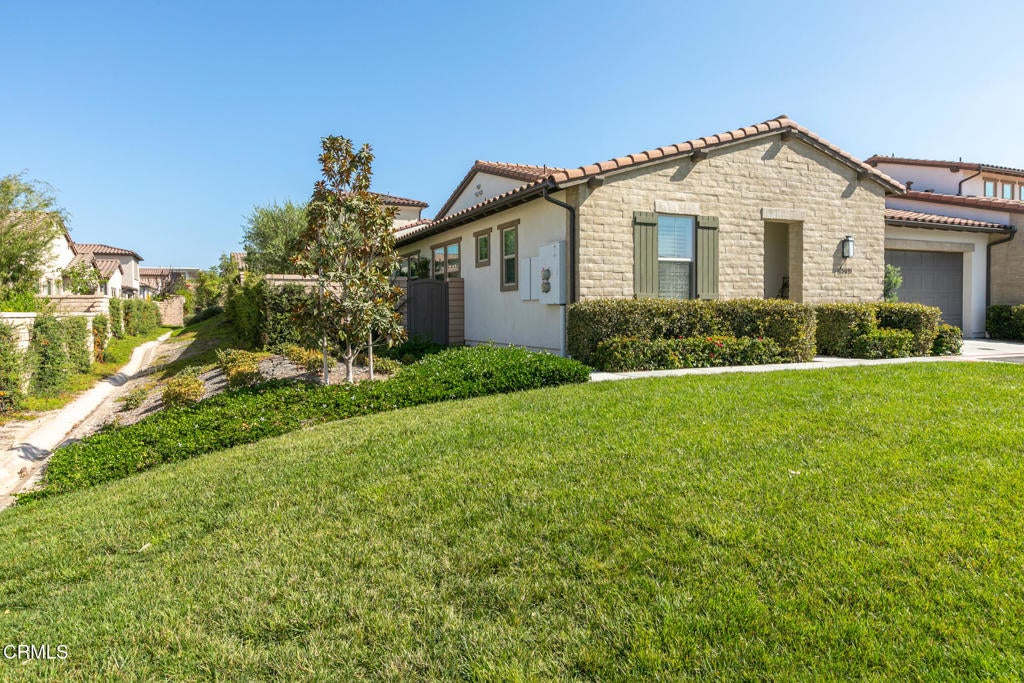
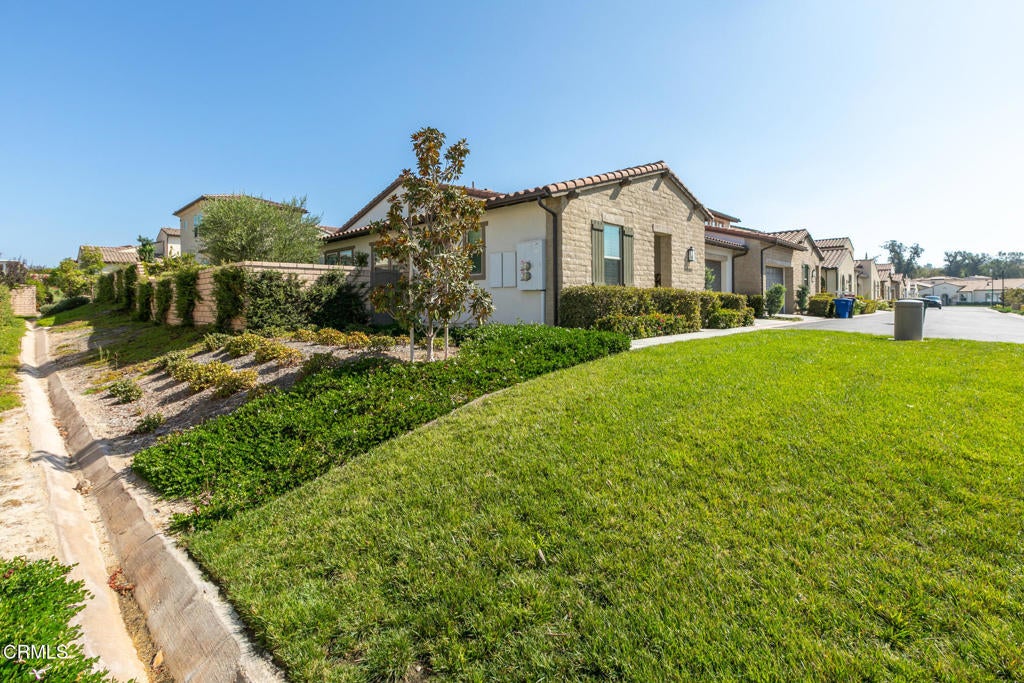
The Grove is a 55 + luxurious community with 280 homes in a park like setting. This Pomelo Plan 4 home boasts 2 bedrooms and 2.5 bathrooms, over 1650 sqft on 1 floor. Beautiful professionally designed kitchen with quartz countertops and modern appliances. Expansive primary suite with Walk In closet, This is an exceptional location within an exceptional community.The Grove offers multiple activities such as pickle ball, bocce ball, hiking trail, mini golf putting area, swimming pool and spa, a 5000sqft clubhouse with multiple game rooms and library, banquet facility with catering kitchen, dog parks etc....
Save
Ask
Tour
Hide
Listing Snapshot
Price
$1,200,000
Days On Site
5 Days
Bedrooms
2
Inside Area (SqFt)
1,651 sqft
Total Baths
3
Full Baths
2
Partial Baths
1
Lot Size
0.0918 Acres
Year Built
2022
MLS® Number
V1-38951
Status
Active Under Contract
Property Tax
N/A
HOA/Condo/Coop Fees
$427 monthly
Sq Ft Source
N/A
Friends & Family
Recent Activity
| 4 hours ago | Listing updated with changes from the MLS® | |
| yesterday | Status changed to Active Under Contract | |
| 6 days ago | Listing first seen on site |
General Features
Acres
0.0918
Attached Garage
Yes
Disclosures
HoaDisclosure
Garage
Yes
Garage Spaces
2
Green Energy Efficient
HVACInsulation
Land Lease
No
Levels
One
Number Of Stories
1
Parking
AttachedGarage
Parking Spaces
2
Property Sub Type
Townhouse
Security
Carbon Monoxide Detector(s)Firewall(s)Gated CommunityKey Card Entry
Sewer
Public Sewer
Special Circumstances
Standard
Style
Spanish
Utilities
Natural Gas AvailableSewer ConnectedUnderground Utilities
Water Source
Private
Interior Features
Appliances
Convection OvenDishwasherGas Water HeaterMicrowaveRefrigeratorTankless Water Heater
Cooling
Central AirWhole House FanAttic Fan
Fireplace Features
None
Furnished
Unfurnished
Heating
Central
Interior
Breakfast BarRecessed LightingWalk-In Closet(s)Master Downstairs
Laundry Features
Laundry Closet
Main Level Bedrooms
2
Window Features
Plantation Shutters
Bathroom
Bedroom
Bonus Room
Dining Room
Kitchen
Living Room
Master Bedroom
Office
Other
Features - Walk-In Closet(s)
Save
Ask
Tour
Hide
Exterior Features
Construction Details
Stucco
Fencing
Masonry
Lot Features
Back YardCorner LotCul-De-SacLandscapedLevel
Patio And Porch
Covered
Pool Features
None
Road Frontage
City Street
Roof
Concrete
Spa Features
None
View
None
Waterview
None
Windows/Doors
Plantation Shutters
Community Features
Accessibility Features
Accessible DoorsAccessible Hallway(s)
Association Amenities
ClubhouseFitness CenterGame RoomBarbecueTrail(s)Dog Park
Association Fee
$427.0
Association Fee Frequency
Monthly
Community Features
ParkStreet LightsSidewalksGated
MLS Area
VC45 - Mission Oaks
Senior Community
Yes
Financing Terms Available
CashConventional
Building Access
off street
Roads
Paved
Schools
School District
Unknown
Elementary School
Unknown
Middle School
Unknown
High School
Adolfo Camarillo Hig

This information is for your personal, non-commercial use and may not be used for any purpose other than to identify prospective properties you may be interested in purchasing. The display of MLS data is usually deemed reliable but is NOT guaranteed accurate by the MLS. Buyers are responsible for verifying the accuracy of all information and should investigate the data themselves or retain appropriate professionals. Information from sources other than the Listing Agent may have been included in the MLS data. Unless otherwise specified in writing, the Broker/Agent has not and will not verify any information obtained from other sources. The Broker/Agent providing the information contained herein may or may not have been the Listing and/or Selling Agent.
Neighborhood & Commute
Source: Walkscore
Disclosure: Community information and market data powered by Constellation Data Labs. Information is deemed reliable but not guaranteed.
Save
Ask
Tour
Hide
Did you know? You can invite friends and family to your search. They can join your search, rate and discuss listings with you.