Save
Ask
Tour
Hide
$3,350,000
8 Days On Site
1177 NORWICH LaneVentura, CA 93001
For Sale|Single Family Residence|Active
4
Beds
5
Total Baths
5
Full Baths
3,278
SqFt
$1,022
/SqFt
2023
Built
Subdivision:
Pierpont/Ocean Front - 0276
County:
Ventura
Listed by Grant Leichtfuss of BHHS California Properties grant@grantleichtfuss.com
Call Now: (805) 399-4636
Is this the listing for you? We can help make it yours.
(805) 399-4636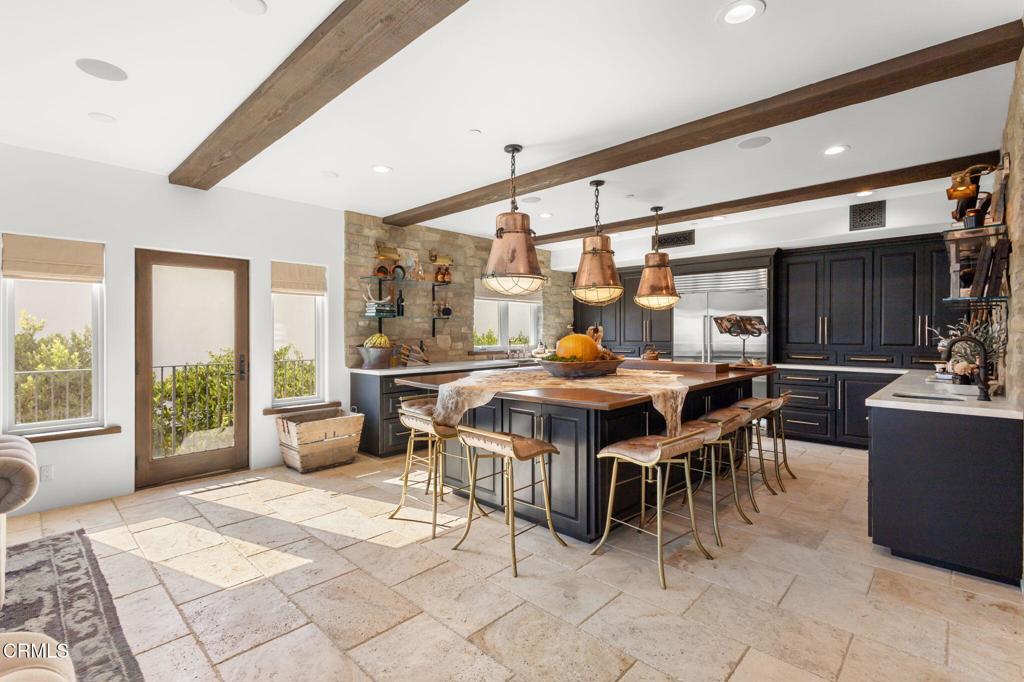
Save
Ask
Tour
Hide
Mortgage Calculator
Monthly Payment (Est.)
Enter an interest rate to see your estimated monthly payment.Calculator powered by Showcase IDX, a Constellation1 Company. Copyright ©2026 Information is deemed reliable but not guaranteed.
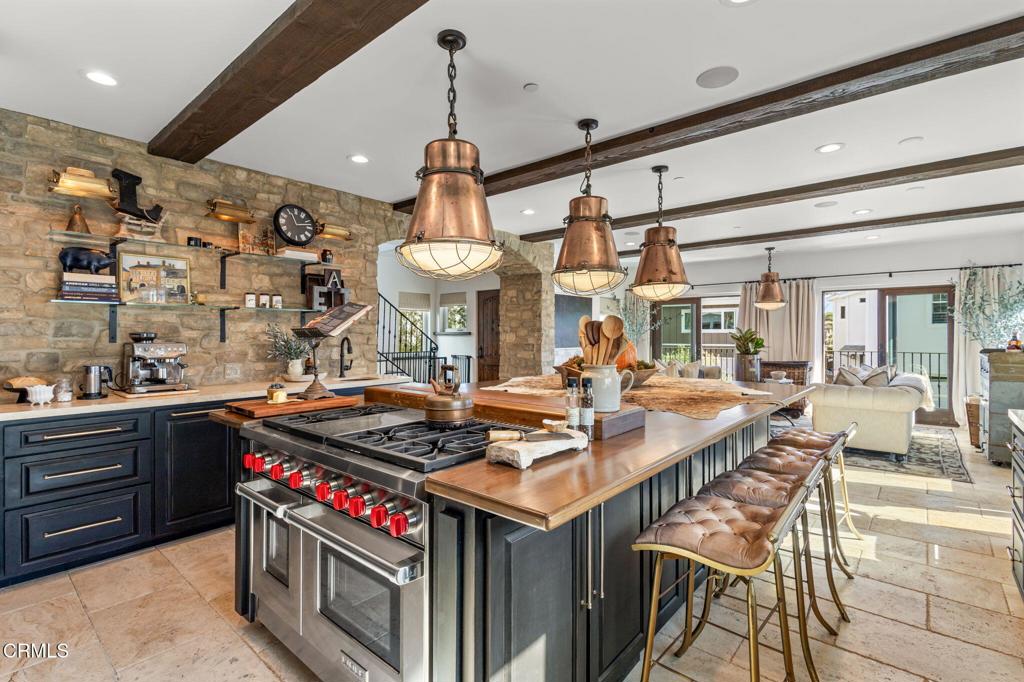
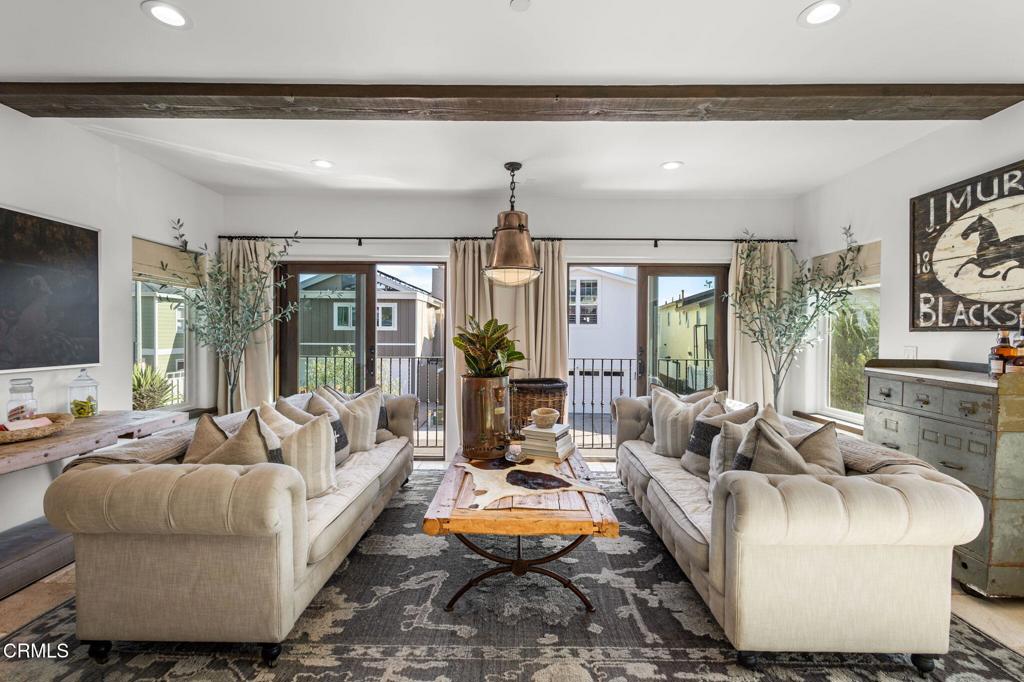
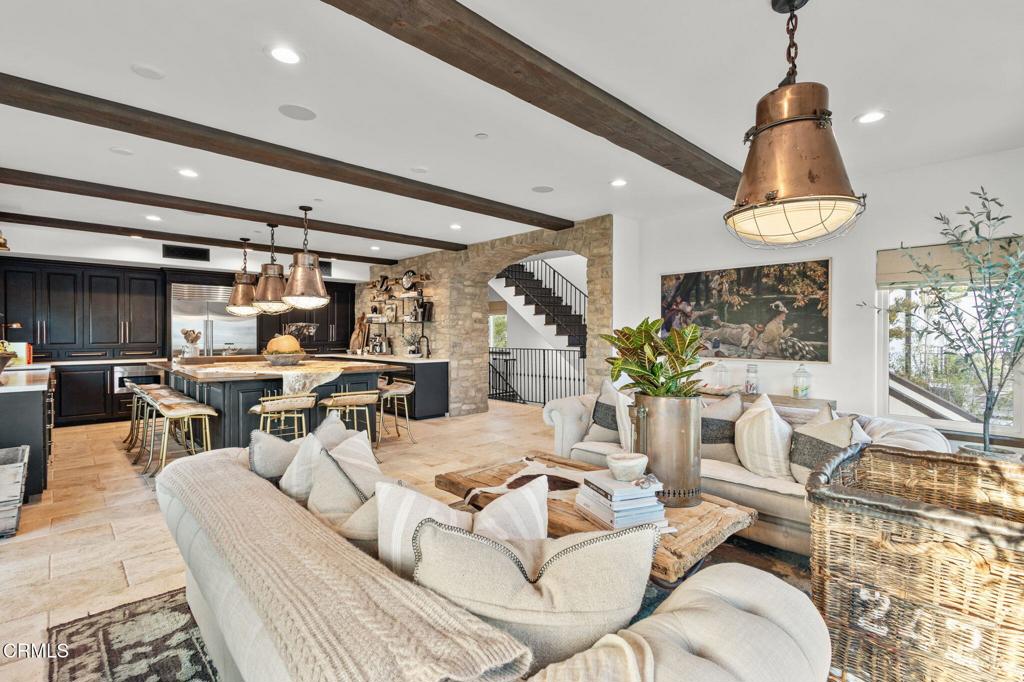
Sited just steps from the sand in Ventura's Pierpont Lanes, this home was custom-built in 2023 and combines thoughtful design, distinctive finishes, and a highly functional three-level floor plan, all connected by a copper-lined elevator. At the heart of the home is an impressive kitchen centered around an oversized island with a solid maple countertop and seating for ten. A six-burner Wolf range with a retractable downdraft hood, Sub-Zero refrigerator, dual Fisher & Paykel dishwasher drawers, and extensive custom cabinetry complete the space. Just off the kitchen, the living room opens to two Juliet balconies, bringing in fresh coastal air and extending the living space outdoors. Two distinct primary suites offer flexibility across the upper levels. The second-level suite includes a Japanese soaking tub and walk-in closet, while the third-level primary offers ocean views, a private retreat, and two balconies. Throughout the home, a blend of 3/4-inch walnut hardwood and travertine flooring is complemented by limestone counters, hand-painted Tabarka tile, Zellige tile, and select light fixtures imported from Belgium. A second-level wet bar with wine refrigerator, laundry on every floor, zoned air conditioning, and integrated surround sound add to the home's everyday functionality. The first level is particularly well suited for guests or extended family, with two bedrooms, two bathrooms, a kitchen, and direct garage access. Outside, the private backyard feels secluded and peaceful, with two water features creating a quiet retreat in the heart of one of Ventura's most desirable coastal neighborhoods.
Save
Ask
Tour
Hide
Listing Snapshot
Price
$3,350,000
Days On Site
8 Days
Bedrooms
4
Inside Area (SqFt)
3,278 sqft
Total Baths
5
Full Baths
5
Partial Baths
N/A
Lot Size
0.0883 Acres
Year Built
2023
MLS® Number
V1-38929
Status
Active
Property Tax
N/A
HOA/Condo/Coop Fees
N/A
Sq Ft Source
N/A
Friends & Family
Recent Activity
| yesterday | Listing updated with changes from the MLS® | |
| 3 days ago | Status changed to Active | |
| a week ago | Listing first seen on site |
General Features
Acres
0.0883
Attached Garage
Yes
Garage
Yes
Garage Spaces
2
Land Lease
No
Levels
Three Or More
Number Of Stories
3
Parking
Attached
Parking Spaces
2
Property Sub Type
Single Family Residence
Sewer
Public Sewer
Special Circumstances
Standard
Style
Spanish
Utilities
Electricity ConnectedNatural Gas ConnectedSewer ConnectedWater Connected
Water Source
Public
Interior Features
Appliances
DishwasherFreezerGas RangeRefrigeratorRange Hood
Cooling
Zoned
Fireplace
Yes
Fireplace Features
Master Bedroom
Flooring
StoneWood
Heating
Interior
Beamed CeilingsWet BarElevatorHigh CeilingsOpen FloorplanStone CountersRecessed LightingBarWalk-In Closet(s)
Laundry Features
Laundry Closet
Main Level Bedrooms
2
Bathroom
Features - Stone Counters
Bedroom
EntryFoyer
Kitchen
Features - Kitchen Island, Stone Counters
Laundry
Living Room
Master Bedroom
Other
Features - Walk-In Closet(s)
Save
Ask
Tour
Hide
Exterior Features
Construction Details
StoneStucco
Exterior
Balcony
Pool Features
None
Spa Features
None
View
HillsOcean
Waterview
HillsOcean
Community Features
Community Features
Sidewalks
MLS Area
VC23 - Ventura Beach S. of Ventura River to S.C.
Financing Terms Available
CashConventional
Schools
School District
Unknown
Elementary School
Unknown
Middle School
Cabrillo
High School
Ventura

This information is for your personal, non-commercial use and may not be used for any purpose other than to identify prospective properties you may be interested in purchasing. The display of MLS data is usually deemed reliable but is NOT guaranteed accurate by the MLS. Buyers are responsible for verifying the accuracy of all information and should investigate the data themselves or retain appropriate professionals. Information from sources other than the Listing Agent may have been included in the MLS data. Unless otherwise specified in writing, the Broker/Agent has not and will not verify any information obtained from other sources. The Broker/Agent providing the information contained herein may or may not have been the Listing and/or Selling Agent.
Neighborhood & Commute
Source: Walkscore
Disclosure: Community information and market data powered by Constellation Data Labs. Information is deemed reliable but not guaranteed.
Save
Ask
Tour
Hide
Did you know? You can invite friends and family to your search. They can join your search, rate and discuss listings with you.