Save
Ask
Tour
Hide
$4,195,000
7 Days On Site
747 Barr Highland LaneVentura, CA 93004
For Sale|Single Family Residence|Active
4
Beds
4
Total Baths
3
Full Baths
1
Partial Bath
5,728
SqFt
$732
/SqFt
2002
Built
County:
Ventura
Listed by Laurie Rutledge of Coldwell Banker Realty laurie4homes@aol.com
Call Now: (805) 399-4636
Is this the listing for you? We can help make it yours.
(805) 399-4636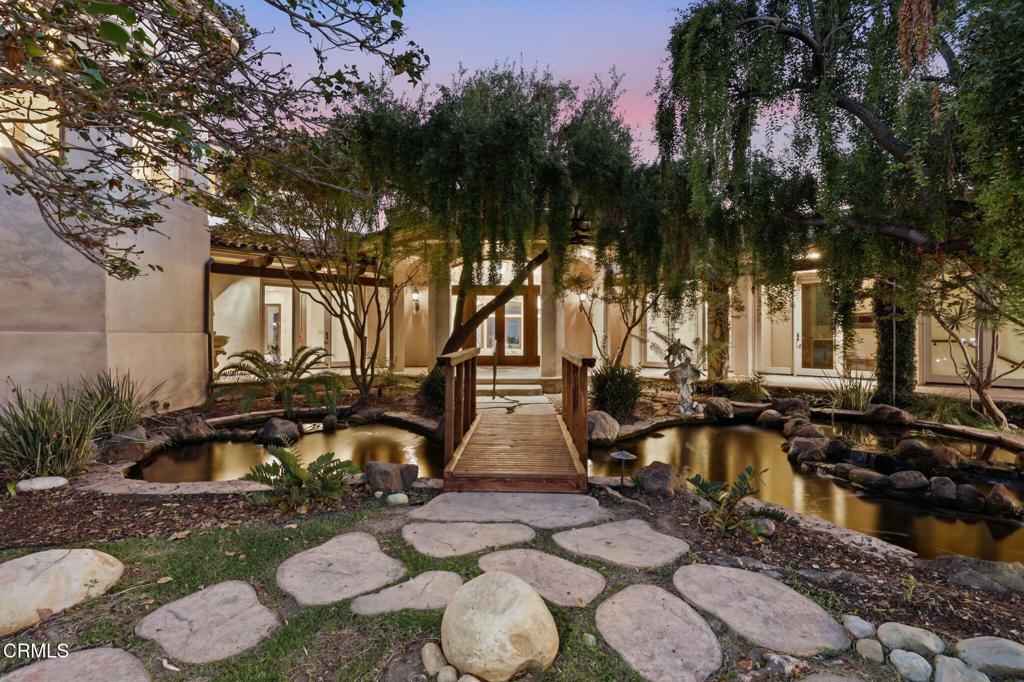
Save
Ask
Tour
Hide
Mortgage Calculator
Monthly Payment (Est.)
Enter an interest rate to see your estimated monthly payment.Calculator powered by Showcase IDX, a Constellation1 Company. Copyright ©2026 Information is deemed reliable but not guaranteed.
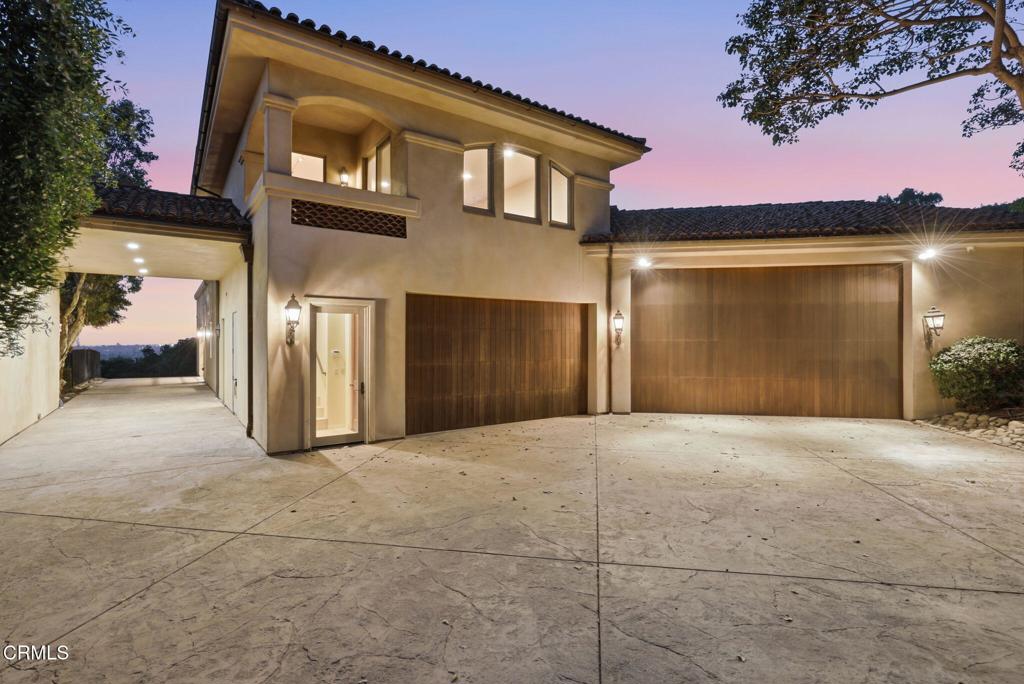
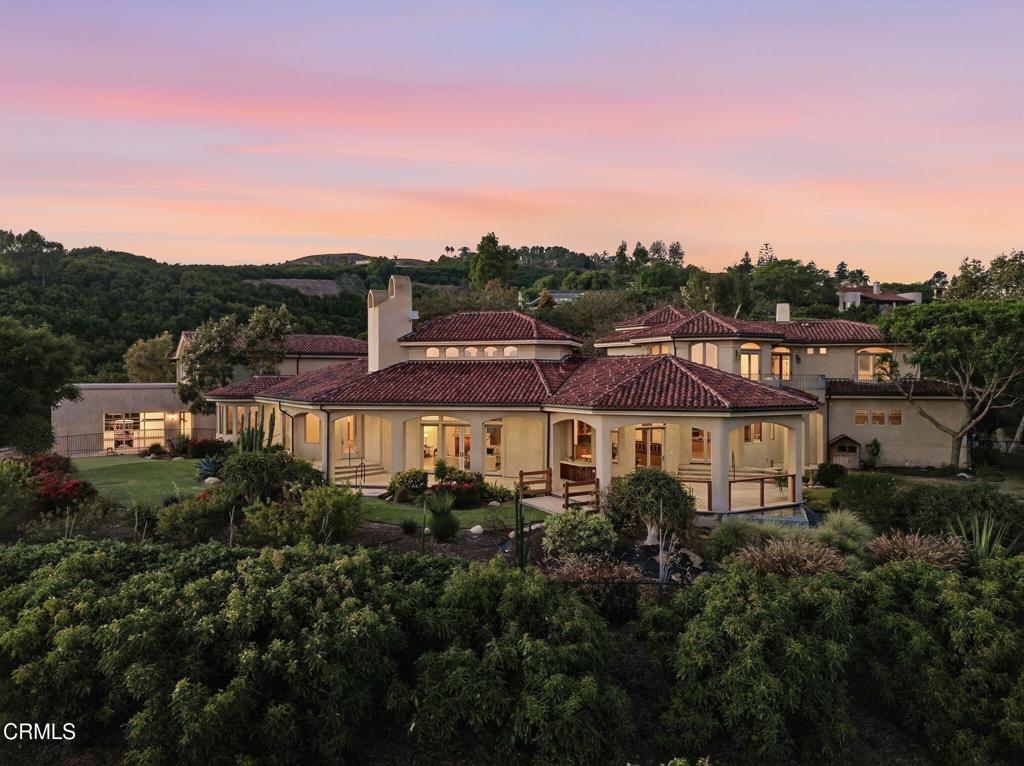
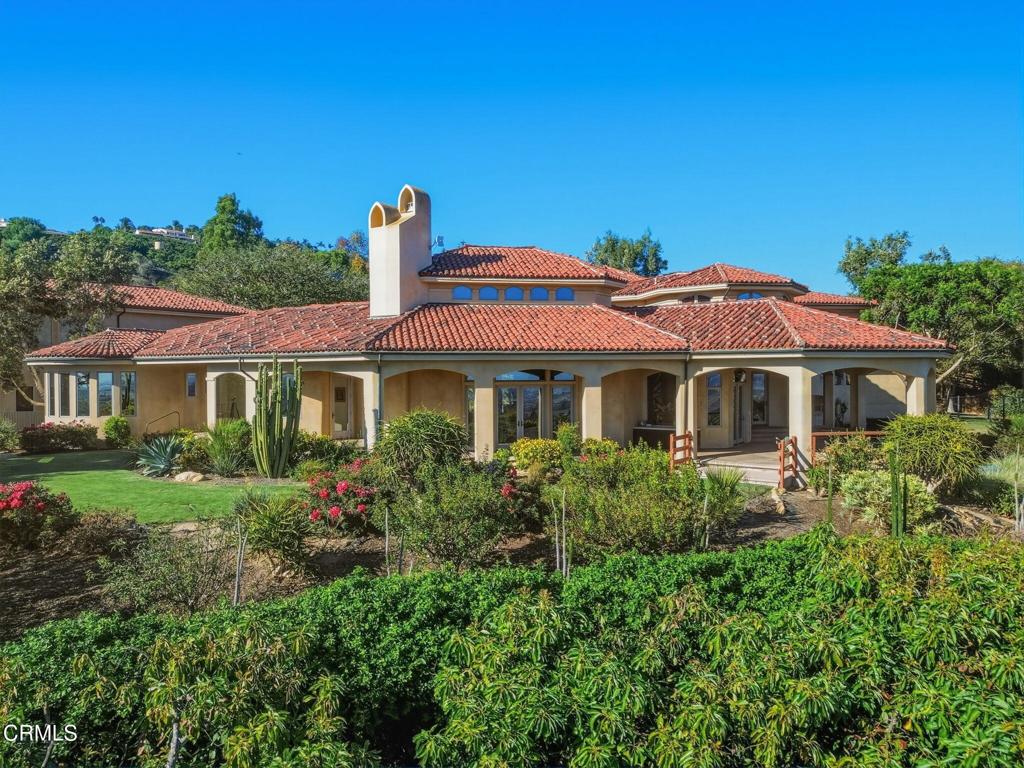
Your dream home awaits at 747 Barr Highlands, A truly spectacular Santa Barbara style Gated Mediterranean Estate nestled amongst 8 acres of prime producing avocados. As you arrive along the private drive, you'll enter thru another gate into an expansive driveway and be awed by this impressive residence designed by noted Ojai Architect, Mark Shellnut, as well as the 300 degree views beyond. This stunning estate encompasses approximately 14,000sf under the roof and includes 5,728 sf of understated elegance in the main residence with an attached three car garage complete with Tesla Charger, and a breezeway connecting to an over 4,000 sf shop with 12+ vehicle spaces, a Forward lift and a large compressor, office space and an upstairs bonus room/guest quarters with a full bath of 1,898 sf. The nearly 6.000 sf shop and guest quarters are conditioned space with 1.5 baths, water & waste lines and a forced air heating system! Think of the potential this enormous companion building provides! This magnificent estate has spectacular views from every single room, balconies and a generous outdoor entertaining loggia! You'll enter over the koi pond bridge thru the grotto into your formal living areas featuring dramatic two story high ceilings, stunning French Doors opening to the generous outdoor areas, loggias and patios, to bring the views inside! The downstairs primary wing features the luxurious primary suite; it's sitting area, spa-like primary bath, enormous walk-in closet and adjacent laundry. This suite also includes a private area for enjoying the 300 deg. views. Upstairs you'll find an additional three bedrooms, two with en-suite baths; one situated as a guest suite. The outdoor oasis of over an acre of flat landscaped grounds has lush lawns, roses, fruit trees, parking for a dozen vehicles and sweeping Ocean, Orchard, Heritage Valley and City Light Views, sure to delight as you return home for the day. If you'd like a resort style pool there are several spaces to accommodate this! Safety and Security are well handled with a fire sprinkler system, two 12,500 gallon onsite water tanks, a whole house propane back-up generator, a video & security system, and comfort with a radiant floor heating system.At the lower end of the property there resides a full size barn/equipment/RV garage with 14' roll up doors on both ends. Domestic water by City of Ventura, Ag water by Alta Mutual shares, and the home is in the Ventura Unified School District.Dreams Happen Here!
Save
Ask
Tour
Hide
Listing Snapshot
Price
$4,195,000
Days On Site
7 Days
Bedrooms
4
Inside Area (SqFt)
5,728 sqft
Total Baths
4
Full Baths
3
Partial Baths
1
Lot Size
8 Acres
Year Built
2002
MLS® Number
V1-38888
Status
Active
Property Tax
N/A
HOA/Condo/Coop Fees
N/A
Sq Ft Source
Plans
Friends & Family
Recent Activity
| yesterday | Listing updated with changes from the MLS® | |
| a week ago | Listing first seen on site |
General Features
Acres
8
Attached Garage
Yes
Direction Faces
Northeast
Disclosures
CovenantsRestrictionsDisclosureEasementsHomeWarrantyWaterRights
Foundation
RaisedSlab
Garage
Yes
Garage Spaces
12
Land Lease
No
Levels
Two
Number Of Stories
2
Parking
AttachedConcreteCoveredDirect AccessDrivewayGarage Faces FrontGarageOn SiteRV GarageRV GatedRV Access/ParkingGarage Faces SideWorkshop in Garage
Parking Spaces
15
Property Sub Type
Single Family Residence
Security
PrewiredClosed Circuit Camera(s)Carbon Monoxide Detector(s)Fire Sprinkler SystemSecurity GateGated CommunitySmoke Detector(s)
Sewer
Septic Tank
Style
Mediterranean
Utilities
Cable AvailableElectricity AvailableNatural Gas ConnectedSewer Not AvailableSee RemarksUnderground Utilities
Water Source
Public
Zoning
R-A-5AC
Interior Features
Appliances
DishwasherElectric OvenGas CooktopGas Water HeaterIce MakerMicrowaveRefrigeratorSelf Cleaning OvenTrash CompactorVented Exhaust FanWater HeaterDryerWasher
Fireplace
Yes
Fireplace Features
Gas StarterGreat RoomLiving RoomRaised Hearth
Flooring
CarpetStoneTile
Heating
CentralForced AirFireplace(s)Natural GasRadiant
Interior
Wet BarBreakfast BarCathedral Ceiling(s)Central VacuumGranite CountersHigh CeilingsIn-Law FloorplanOpen FloorplanPantryStone CountersRecessed LightingStorageBarEntrance FoyerMaster Downstairs
Laundry Features
Gas Dryer HookupInsideLaundry Room
Main Level Bedrooms
1
Window Features
Double Pane WindowsInsulated WindowsWood Frames
Bathroom
EntryFoyer
Foyer
Kitchen
Features - Granite Counters, Kitchen Island
Master Bedroom
Pantry
Workshop
Save
Ask
Tour
Hide
Exterior Features
Construction Details
StoneStucco
Exterior
BalconyLightingRain Gutters
Fencing
Chain LinkSplit RailWrought Iron
Lot Features
AgriculturalBluffOrchard(s)
Other Structures
Barn(s)Second GarageStorageWorkshop
Patio And Porch
Front PorchWrap Around
Pool Features
None
Road Frontage
Private Road
Roof
Spanish Tile
Spa Features
None
View
HillsMountain(s)OceanOrchardPanoramicValley
Waterview
HillsMountain(s)OceanOrchardPanoramicValley
Windows/Doors
Double Pane WindowsInsulated WindowsWood Frames
Community Features
Accessibility Features
Adaptable For Elevator
Community Features
Gated
MLS Area
VC29 - Hillside above Poli St./ Foothill Rd
Financing Terms Available
CashConventional1031 Exchange
Building Access
1
Roads
Paved

This information is for your personal, non-commercial use and may not be used for any purpose other than to identify prospective properties you may be interested in purchasing. The display of MLS data is usually deemed reliable but is NOT guaranteed accurate by the MLS. Buyers are responsible for verifying the accuracy of all information and should investigate the data themselves or retain appropriate professionals. Information from sources other than the Listing Agent may have been included in the MLS data. Unless otherwise specified in writing, the Broker/Agent has not and will not verify any information obtained from other sources. The Broker/Agent providing the information contained herein may or may not have been the Listing and/or Selling Agent.
Neighborhood & Commute
Source: Walkscore
Disclosure: Community information and market data powered by Constellation Data Labs. Information is deemed reliable but not guaranteed.
Save
Ask
Tour
Hide
Did you know? You can invite friends and family to your search. They can join your search, rate and discuss listings with you.