Save
Ask
Tour
Hide
$623,700
10 Days On Site
714 Seneca StreetVentura, CA 93001
For Sale|Condominium|Active
4
Beds
3
Total Baths
2
Full Baths
1
Partial Bath
1,593
SqFt
$392
/SqFt
1999
Built
County:
Ventura
Listed by Troy Erickson of Comfort Real Estate Srvc Inc troy@troywerickson.com
Call Now: (805) 399-4636
Is this the listing for you? We can help make it yours.
(805) 399-4636Upcoming Open Houses
Sun, Oct 4, 1:00 PM - 3:00 PM
Save
Ask
Tour
Hide
Mortgage Calculator
Monthly Payment (Est.)
Enter an interest rate to see your estimated monthly payment.Calculator powered by Showcase IDX, a Constellation1 Company. Copyright ©2026 Information is deemed reliable but not guaranteed.
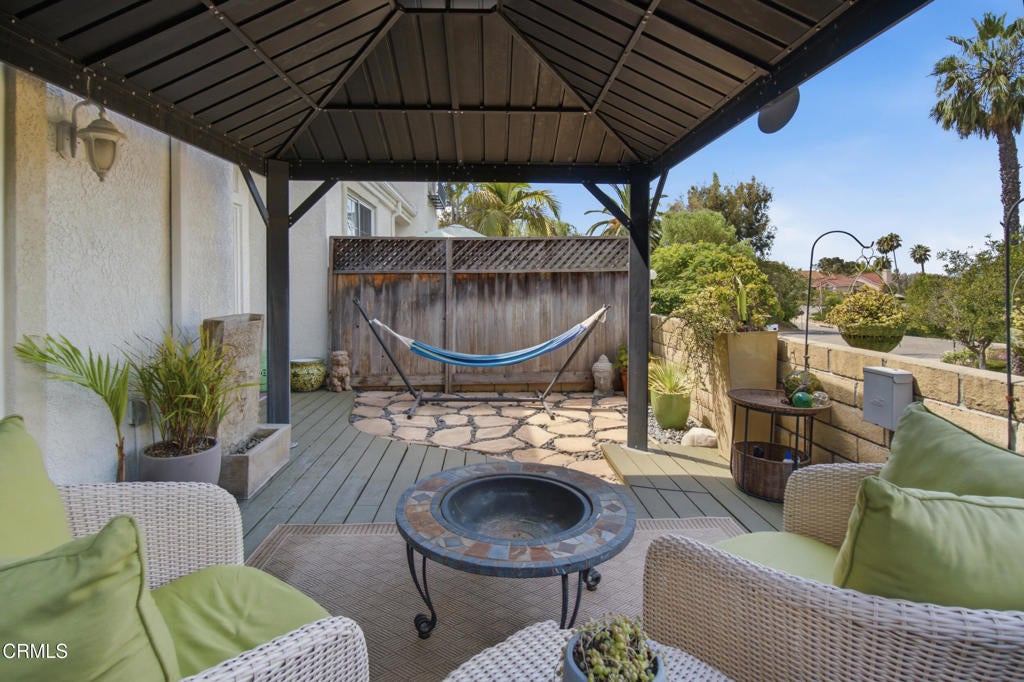
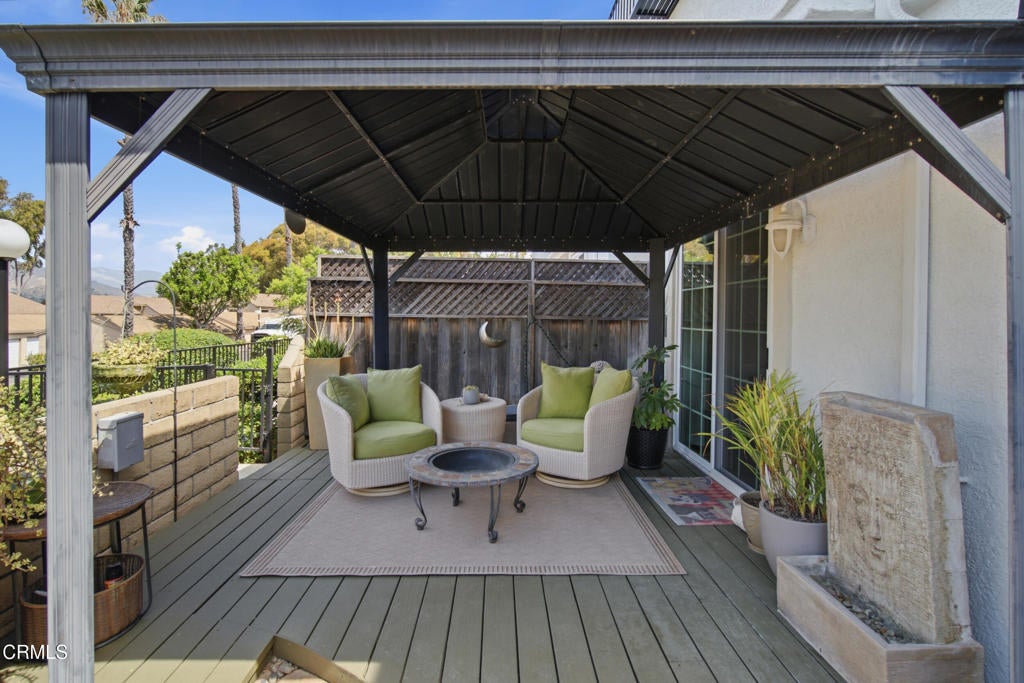
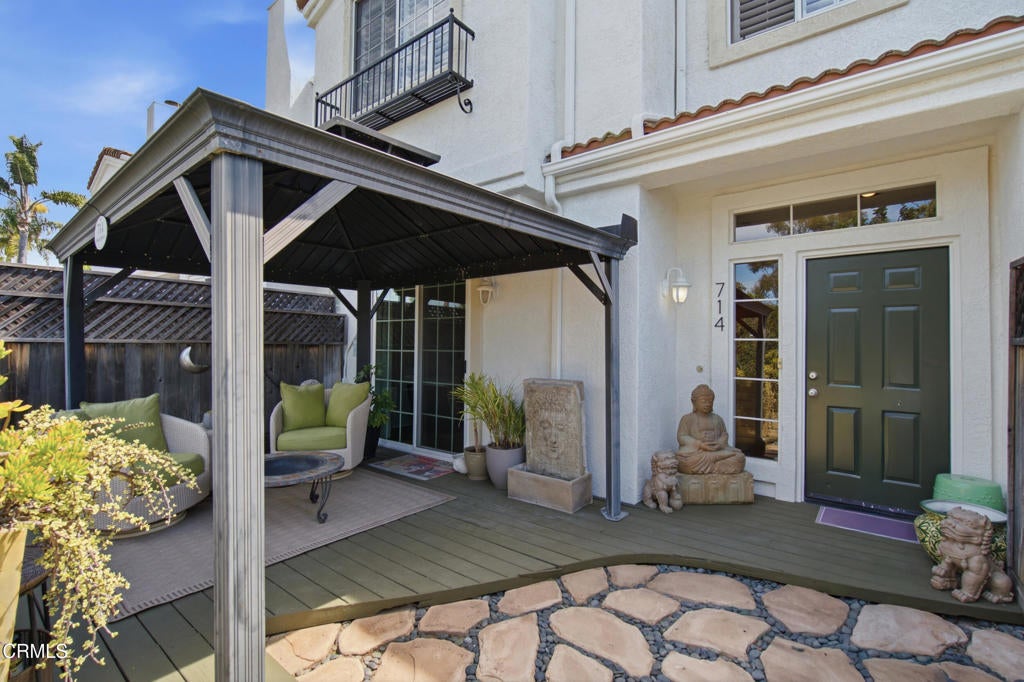
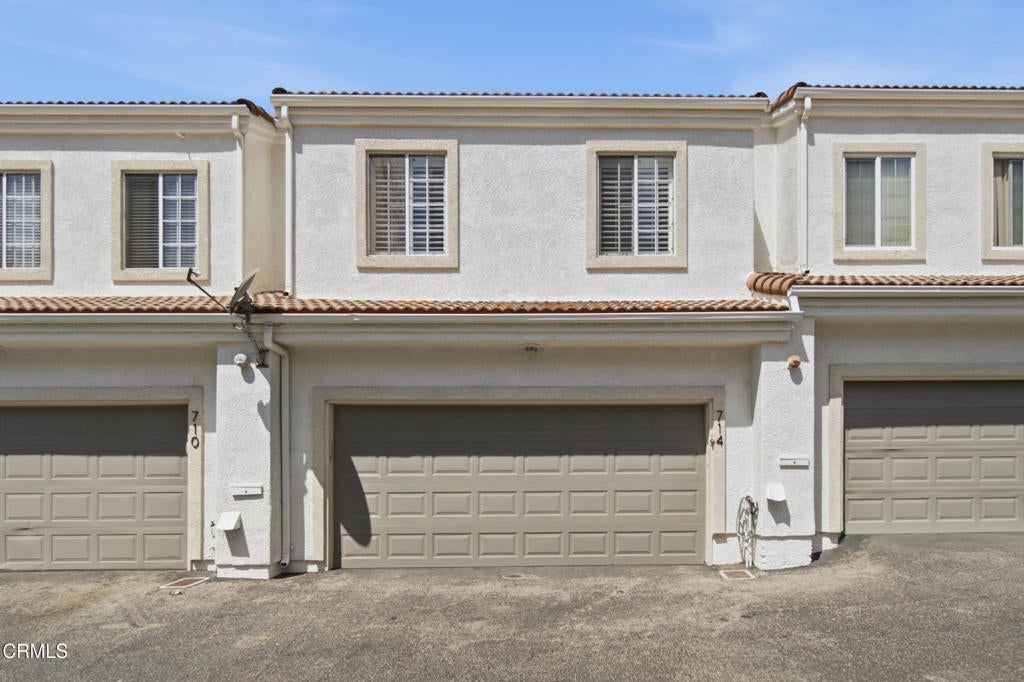
Situated perfectly within Seneca Gardens, one of the best kept secrets in Ventura, is this nicely updated 4 Bedroom 2 1/2 Bathroom Townhome. The location not only includes a Private Gated Patio to soak in the weather, serenity and views, but it is ideal for those who love the outdoors and the vibrant Ventura lifestyle. Just minutes from Downtown Ventura, offering local shops, dining, and entertainment. Enjoy easy access to the Ojai-Ventura Bike Trail, which provides a scenic route connecting the coastal paths to the charming town of Ojai. Arroyo Verde Park, and Lake Casitas provide hiking, biking, fishing, kayaking, and outdoor recreation. Ventura's beaches are also close for surfing, paddleboarding, or relaxing by the shore. Convenient Highway 101 access makes commuting to Santa Barbara and nearby destinations a breeze.Once inside the living room is bright and inviting, with abundant natural light, dining area, a cozy fireplace, with Views and access to your large, private fenced-in patio--ideal for indoor-outdoor living. The kitchen offers a breakfast bar, a pantry, and plenty of cabinet space, perfect for both daily cooking and entertaining. All four bedrooms are located upstairs, providing separation from the main living areas while providing a downstairs powder room for guests and convenience. The primary suite is your own private Oasis, with options galore; featuring a large walk-in closet and an en-suite bathroom with a double sink vanity with a dedicated makeup area. Three additional Bedrooms and a Full bath complete the Upstairs. The attached two-car garage includes washer/dryer hookups, a work bench and plenty of shelving and cabinets for easy storage and or any projects that arise. Additional features include a Tankless Water Heater, and a Reverse Osmosis System. This home is situated within a well-maintained community offering several HOA amenities, including a pool, in-ground spa, clubhouse, and workout room. The HOA also covers water, sewer, and trash utilities, making for an easy, worry-free living experience. This home is designated 'moderate income' by the city of Ventura, therefor there are certain income restrictions and Home must be occupied by the owner. Please check Housing Authority website for Details https://venturahousing.org/affordbable-restricted-homes/#buyers
Save
Ask
Tour
Hide
Listing Snapshot
Price
$623,700
Days On Site
10 Days
Bedrooms
4
Inside Area (SqFt)
1,593 sqft
Total Baths
3
Full Baths
2
Partial Baths
1
Lot Size
N/A
Year Built
1999
MLS® Number
V1-38875
Status
Active
Property Tax
N/A
HOA/Condo/Coop Fees
$690 monthly
Sq Ft Source
Assessor
Friends & Family
Recent Activity
| 9 hours ago | Listing updated with changes from the MLS® | |
| 2 weeks ago | Listing first seen on site |
General Features
Attached Garage
Yes
Garage
Yes
Garage Spaces
2
Land Lease
No
Levels
Two
Number Of Stories
2
Parking
Attached
Parking Spaces
2
Property Sub Type
Condominium
Sewer
Public Sewer
Special Circumstances
Standard
Water Source
Public
Interior Features
Appliances
DishwasherGas OvenMicrowaveRefrigeratorWater SoftenerTankless Water HeaterWater PurifierDryerWasher
Cooling
Central Air
Fireplace
Yes
Fireplace Features
Family RoomGas
Flooring
CarpetVinyl
Heating
Central
Interior
High Ceilings
Laundry Features
In Garage
Spa
Yes
Bathroom
Bedroom
Dining Room
Save
Ask
Tour
Hide
Exterior Features
Pool Features
PrivateCommunityIn GroundAssociation
Private Pool
Yes
Spa
Yes
View
City LightsNeighborhood
Waterview
City LightsNeighborhood
Community Features
Association Amenities
BarbecuePoolSpa/Hot Tub
Association Fee
$690.0
Association Fee Frequency
Monthly
Community Features
Street LightsPool
MLS Area
VTU - Ventura
Financing Terms Available
CashConventionalFHAVA Loan
Building Access
First Floor
Schools
School District
Unknown
Elementary School
Verify With District
Middle School
Unknown
High School
Unknown

This information is for your personal, non-commercial use and may not be used for any purpose other than to identify prospective properties you may be interested in purchasing. The display of MLS data is usually deemed reliable but is NOT guaranteed accurate by the MLS. Buyers are responsible for verifying the accuracy of all information and should investigate the data themselves or retain appropriate professionals. Information from sources other than the Listing Agent may have been included in the MLS data. Unless otherwise specified in writing, the Broker/Agent has not and will not verify any information obtained from other sources. The Broker/Agent providing the information contained herein may or may not have been the Listing and/or Selling Agent.
Neighborhood & Commute
Source: Walkscore
Disclosure: Community information and market data powered by Constellation Data Labs. Information is deemed reliable but not guaranteed.
Save
Ask
Tour
Hide
Did you know? You can invite friends and family to your search. They can join your search, rate and discuss listings with you.