Save
Ask
Tour
Hide
$595,000
11 Days On Site
534 Holly AvenueOxnard, CA 93036
For Sale|Townhouse|Active
3
Beds
2
Total Baths
2
Full Baths
1,277
SqFt
$466
/SqFt
1976
Built
Subdivision:
Orchard Terrace II - 2432
County:
Ventura
Listed by Eva Reber of RE/MAX One evareber4re@gmail.com
Call Now: (805) 399-4636
Is this the listing for you? We can help make it yours.
(805) 399-4636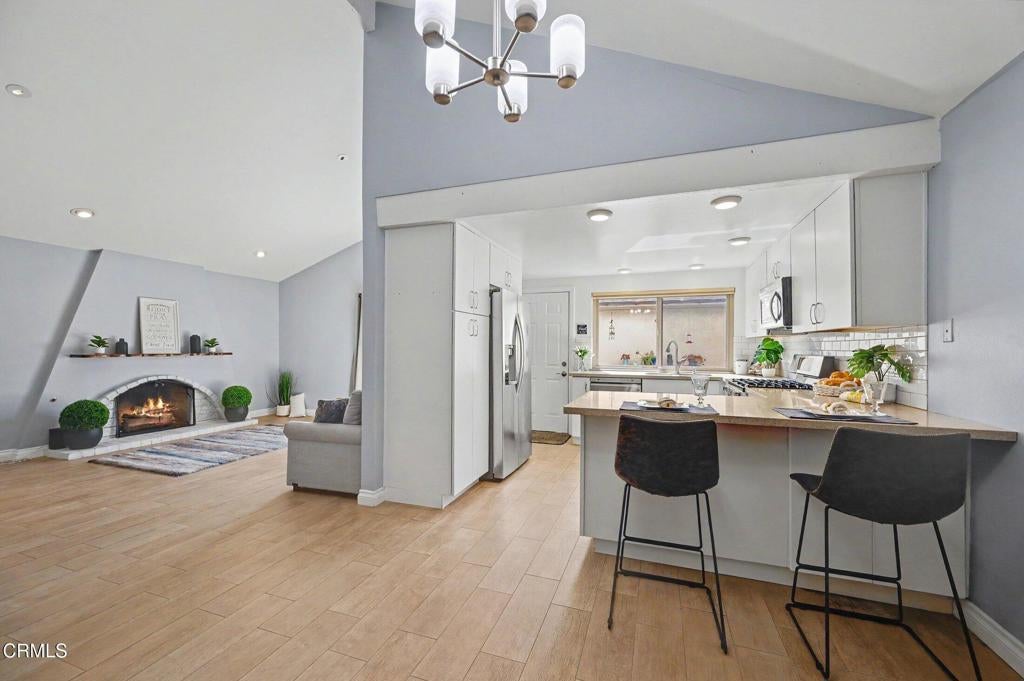
Save
Ask
Tour
Hide
Mortgage Calculator
Monthly Payment (Est.)
Enter an interest rate to see your estimated monthly payment.Calculator powered by Showcase IDX, a Constellation1 Company. Copyright ©2026 Information is deemed reliable but not guaranteed.
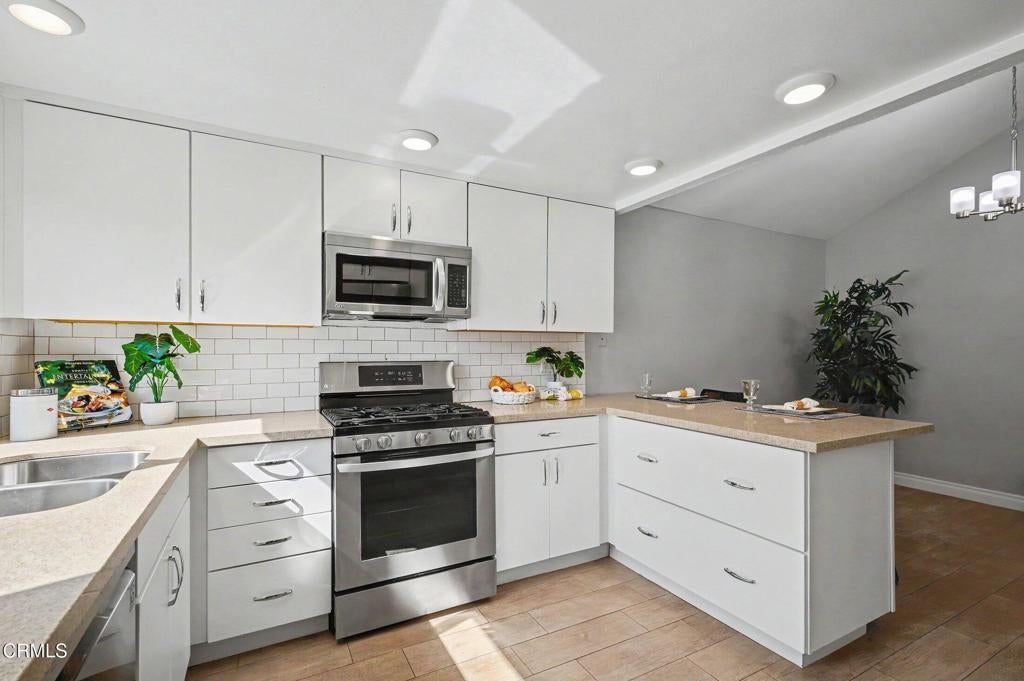
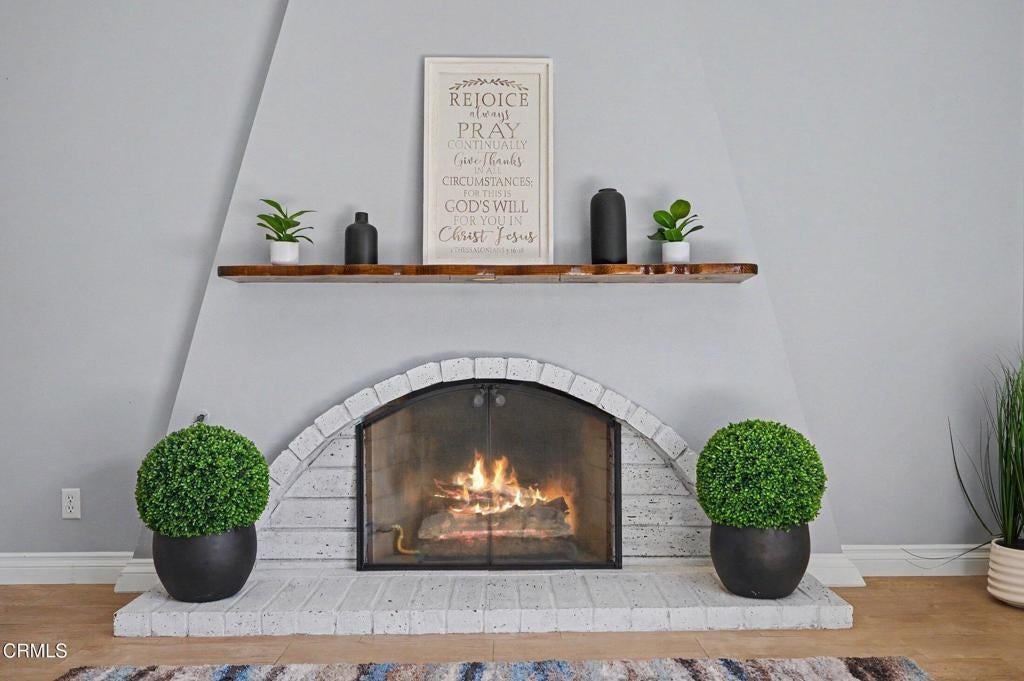
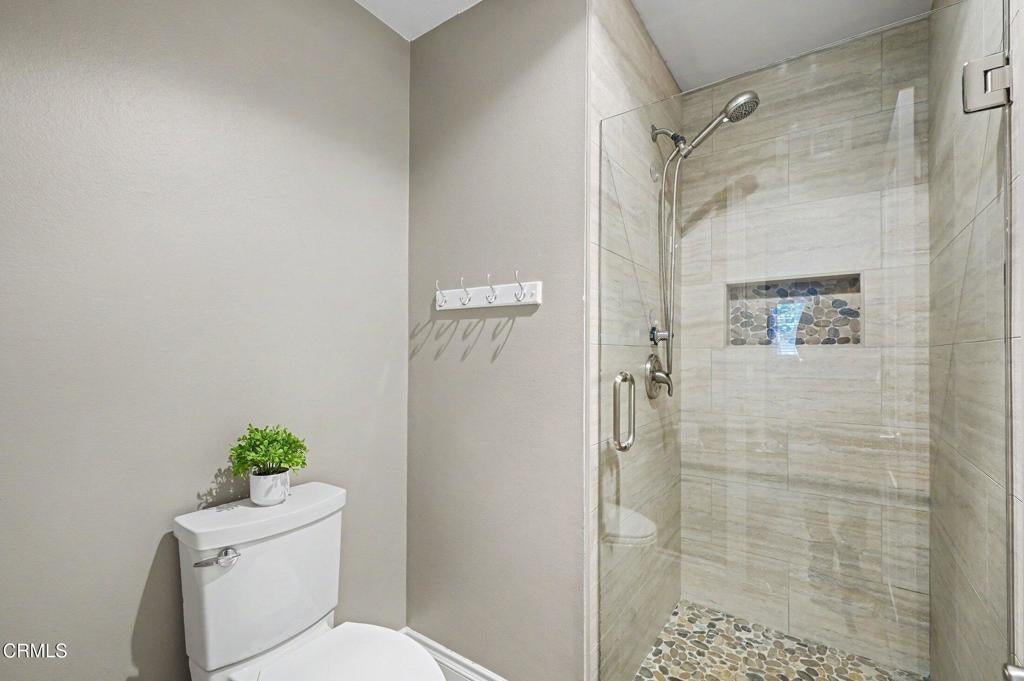
Welcome home to this beautifully remodeled end-unit residence, thoughtfully maintained and truly move-in ready. Offering 3 bed. and 2 full bathrooms, this home features a bright, open floor plan with stylish updates throughout. The updated kitchen showcases newer cabinetry and quartz countertops, with a convenient breakfast bar that opens to the dining and living areas. The spacious living room features vaulted ceilings and a cozy fireplace, creating a warm and inviting space for relaxing or entertaining. Newer wood-style flooring flows throughout the home, complemented by freshly painted walls and ceilings. Additional highlights include upgraded bathrooms, Milgard windows and sliding door, newer heating system, and upgraded copper plumbing. A dedicated laundry room adds everyday convenience, while the private backyard provides a peaceful outdoor retreat. 2-car garage offers excellent storage and parking, with additional parking available nearby. As an end unit, the home enjoys added privacy and is ideally positioned in a quieter area of the community, conveniently close to the pool and spa without being affected by the activity. Clean, beautifully presented, this home is ready for its next owner. Whether you're a first-time buyer or looking for an investment opportunity, this is a wonderful place to call home.
Save
Ask
Tour
Hide
Listing Snapshot
Price
$595,000
Days On Site
11 Days
Bedrooms
3
Inside Area (SqFt)
1,277 sqft
Total Baths
2
Full Baths
2
Partial Baths
N/A
Lot Size
0.11 Acres
Year Built
1976
MLS® Number
V1-38833
Status
Active
Property Tax
N/A
HOA/Condo/Coop Fees
$648 monthly
Sq Ft Source
Assessor
Friends & Family
Recent Activity
| 2 days ago | Listing updated with changes from the MLS® | |
| 2 weeks ago | Listing first seen on site |
General Features
Acres
0.11
Disclosures
CityInspectionRequiredCovenantsRestrictionsDisclosureHoaDisclosure
Garage
Yes
Garage Spaces
2
Land Lease
No
Levels
One
Number Of Stories
1
Parking
Direct AccessGarageGarage Door OpenerRV Access/ParkingOn Street
Parking Spaces
2
Pets
Yes
Property Condition
Updated/Remodeled
Property Sub Type
Townhouse
Security
Carbon Monoxide Detector(s)Smoke Detector(s)
Sewer
Public Sewer
Special Circumstances
Standard
Water Source
Public
Interior Features
Appliances
DishwasherGas CooktopGas Water HeaterMicrowaveRefrigeratorWater Heater
Fireplace
Yes
Fireplace Features
DecorativeGas StarterLiving Room
Flooring
See Remarks
Heating
CentralFireplace(s)
Interior
Breakfast BarGranite CountersHigh CeilingsOpen FloorplanRecessed LightingMaster Downstairs
Laundry Features
Washer HookupElectric Dryer HookupLaundry Room
Spa
Yes
Window Features
Screens
Bathroom
Bedroom
Dining Room
Kitchen
Features - Granite Counters
Laundry
Living Room
Master Bedroom
Save
Ask
Tour
Hide
Exterior Features
Construction Details
FrameConcrete
Lot Features
Corner LotLandscaped
Pool Features
PrivateCommunityIn GroundAssociation
Private Pool
Yes
Spa
Yes
Spa Features
CommunityIn Ground
View
None
Waterview
None
Windows/Doors
Screens
Community Features
Association Amenities
Maintenance GroundsInsuranceManagementPoolRV ParkingSpa/Hot TubTrashCable TVWater
Association Fee
$648.0
Association Fee Frequency
Monthly
Community Features
Street LightsSuburbanPool
MLS Area
VC31 - Oxnard - Northwest
Financing Terms Available
CashConventionalVA Loan
Building Access
first floor

This information is for your personal, non-commercial use and may not be used for any purpose other than to identify prospective properties you may be interested in purchasing. The display of MLS data is usually deemed reliable but is NOT guaranteed accurate by the MLS. Buyers are responsible for verifying the accuracy of all information and should investigate the data themselves or retain appropriate professionals. Information from sources other than the Listing Agent may have been included in the MLS data. Unless otherwise specified in writing, the Broker/Agent has not and will not verify any information obtained from other sources. The Broker/Agent providing the information contained herein may or may not have been the Listing and/or Selling Agent.
Neighborhood & Commute
Source: Walkscore
Disclosure: Community information and market data powered by Constellation Data Labs. Information is deemed reliable but not guaranteed.
Save
Ask
Tour
Hide
Did you know? You can invite friends and family to your search. They can join your search, rate and discuss listings with you.