Save
Ask
Tour
Hide
$1,999,990
15 Days On Site
5306 Sandpiper WayOxnard, CA 93035
For Sale|Single Family Residence|Active
4
Beds
5
Total Baths
2
Full Baths
3
Partial Baths
3,074
SqFt
$651
/SqFt
2022
Built
Subdivision:
Oxnard Shores: Mandalay Shores 1 - 4651
County:
Ventura
Listed by Fred Evans of RE/MAX Gold Coast REALTORS fred@fredevans.com
Call Now: (805) 399-4636
Is this the listing for you? We can help make it yours.
(805) 399-4636Upcoming Open Houses
Sun, Oct 4, 1:00 PM - 4:00 PM
Save
Ask
Tour
Hide
Mortgage Calculator
Monthly Payment (Est.)
Enter an interest rate to see your estimated monthly payment.Calculator powered by Showcase IDX, a Constellation1 Company. Copyright ©2026 Information is deemed reliable but not guaranteed.
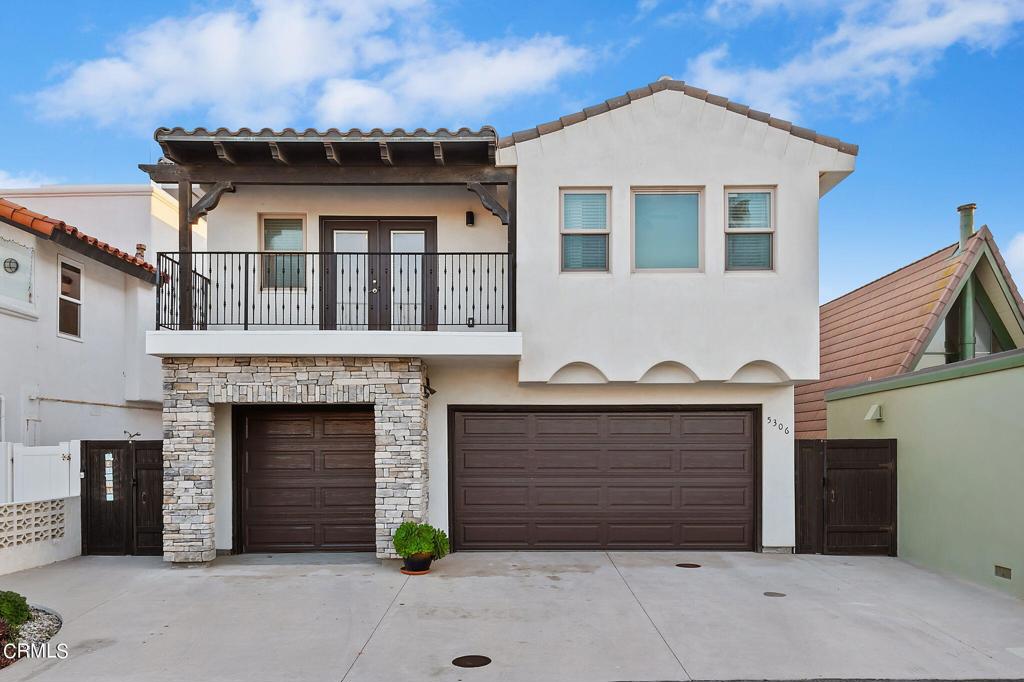
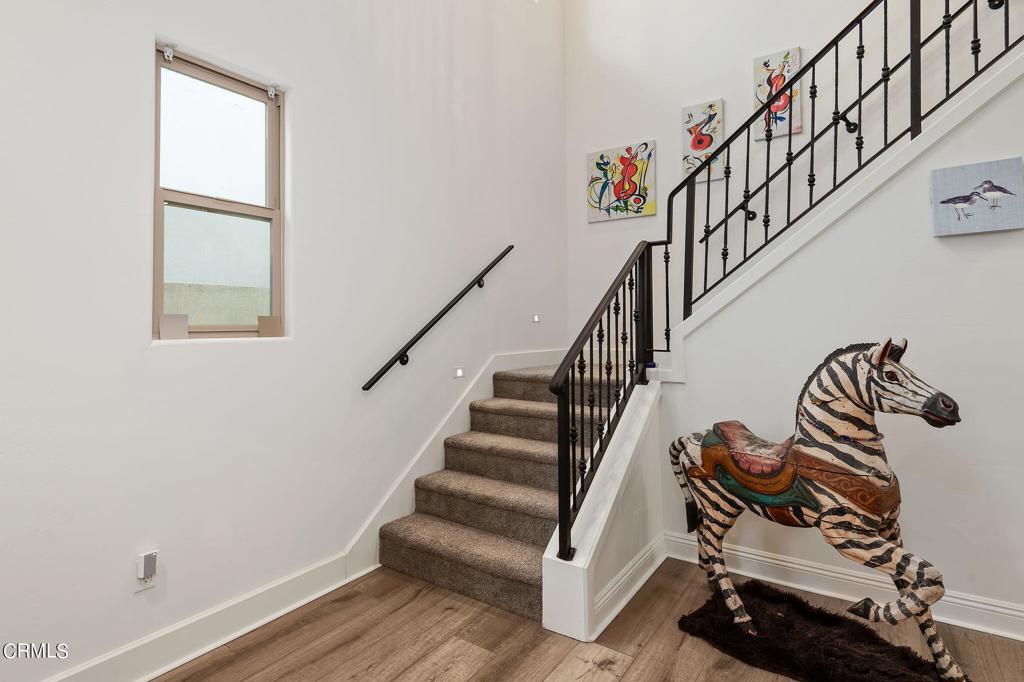
Mandalay Shores Coastal Living, Thoughtfully Reimagined. Just moments from miles of wide, sandy beaches via a private walkway, this recently constructed coastal home blends quality construction, thoughtful design, and effortless beach living. Situated on a quiet street of single-family homes, the residence features an open floor plan, soaring ceilings, approximately 3,074 square feet, 4 bedrooms, 5 bathrooms, and an outdoor shower. The exceptional kitchen offers a large island, pot filler, dedicated coffee bar, and walk-in pantry. The dramatic primary suite features a fireplace, sitting-room loft, spacious designer bathroom, and exceptional walk-in closet. Motion-sensor lighting throughout the bathrooms, closets, pantry, laundry room, and garages adds thoughtful convenience. An expansive rooftop deck offers panoramic views in every direction, while two fireplaces enhance the home's inviting atmosphere. Parking is unusually generous for a beach property, with a 2-car garage, additional half-space, and three driveways providing ample space for vehicles, guests, bikes, or recreational equipment. A beautifully designed coastal retreat offering comfort, functionality, privacy, and easy access to the beach.
Save
Ask
Tour
Hide
Listing Snapshot
Price
$1,999,990
Days On Site
15 Days
Bedrooms
4
Inside Area (SqFt)
3,074 sqft
Total Baths
5
Full Baths
2
Partial Baths
3
Lot Size
0.0935 Acres
Year Built
2022
MLS® Number
V1-38799
Status
Active
Property Tax
N/A
HOA/Condo/Coop Fees
N/A
Sq Ft Source
Public Records
Friends & Family
Recent Activity
| yesterday | Listing updated with changes from the MLS® | |
| 2 weeks ago | Listing first seen on site |
General Features
Acres
0.0935
Attached Garage
Yes
Direction Faces
South
Disclosures
HomeWarranty
Foundation
Slab
Garage
Yes
Garage Spaces
2.5
Land Lease
No
Levels
Two
Number Of Stories
2
Parking
AttachedDirect AccessDrivewayGarageGarage Door Opener
Parking Spaces
3
Property Sub Type
Single Family Residence
Security
Carbon Monoxide Detector(s)Fire Sprinkler SystemSmoke Detector(s)
Sewer
Public Sewer
Special Circumstances
Standard
Style
Contemporary
Utilities
Cable AvailableCable ConnectedElectricity AvailableElectricity ConnectedNatural Gas AvailableNatural Gas ConnectedSewer ConnectedWater Connected
Water Source
Public
Interior Features
Appliances
Convection OvenDishwasherElectric OvenGas CooktopIce MakerMicrowaveRefrigeratorSelf Cleaning OvenTankless Water HeaterWater Purifier
Electric
220 Volts in Garage220 Volts in Laundry
Fireplace
Yes
Fireplace Features
Blower FanGasLiving RoomMaster Bedroom
Flooring
CarpetLaminate
Heating
CentralForced AirFireplace(s)Natural Gas
Interior
Breakfast BarBuilt-in FeaturesCeiling Fan(s)Crown MoldingDry BarGranite CountersHigh CeilingsPantryEntrance FoyerWalk-In Closet(s)
Laundry Features
Washer HookupGas Dryer HookupInsideLaundry Room
Main Level Bedrooms
1
Window Features
BlindsDouble Pane WindowsScreens
Bathroom
Features - Low Flow Plumbing Fixtures, Soaking Tub
Bedroom
Foyer
Kitchen
Features - Granite Counters, Kitchen Island
Laundry
Living Room
Master Bathroom
Master Bedroom
Other
Features - Walk-In Closet(s)
Pantry
Save
Ask
Tour
Hide
Exterior Features
Construction Details
StoneStucco
Exterior
BalconyLighting
Fencing
BlockBrick
Lot Features
Back YardLevel
Patio And Porch
DeckPatio
Pool Features
None
Road Frontage
City Street
Roof
Tile
Spa Features
None
View
City LightsHillsMountain(s)Panoramic
Waterview
City LightsHillsMountain(s)Panoramic
Windows/Doors
BlindsDouble Pane WindowsScreens
Community Features
Community Features
Street Lights
MLS Area
VC32 - Oxnard - Port Hueneme Beaches
Financing Terms Available
CashConventional
Roads
Paved

This information is for your personal, non-commercial use and may not be used for any purpose other than to identify prospective properties you may be interested in purchasing. The display of MLS data is usually deemed reliable but is NOT guaranteed accurate by the MLS. Buyers are responsible for verifying the accuracy of all information and should investigate the data themselves or retain appropriate professionals. Information from sources other than the Listing Agent may have been included in the MLS data. Unless otherwise specified in writing, the Broker/Agent has not and will not verify any information obtained from other sources. The Broker/Agent providing the information contained herein may or may not have been the Listing and/or Selling Agent.
Neighborhood & Commute
Source: Walkscore
Disclosure: Community information and market data powered by Constellation Data Labs. Information is deemed reliable but not guaranteed.
Save
Ask
Tour
Hide
Did you know? You can invite friends and family to your search. They can join your search, rate and discuss listings with you.