Save
Ask
Tour
Hide
$742,900
15 Days On Site
2032 Veracruz LaneOxnard, CA 93036
For Sale|Condominium|Active
3
Beds
3
Total Baths
2
Full Baths
1
Partial Bath
1,400
SqFt
$531
/SqFt
1996
Built
County:
Ventura
Listed by Jaime Cerda Fernandez of eXp Realty of California Inc jaime@moralesregroup.com
Call Now: (805) 399-4636
Is this the listing for you? We can help make it yours.
(805) 399-4636Upcoming Open Houses
Sat, Oct 3, 12:00 PM - 3:00 PM
Sun, Oct 4, 1:00 PM - 4:00 PM
Save
Ask
Tour
Hide
Mortgage Calculator
Monthly Payment (Est.)
Enter an interest rate to see your estimated monthly payment.Calculator powered by Showcase IDX, a Constellation1 Company. Copyright ©2026 Information is deemed reliable but not guaranteed.
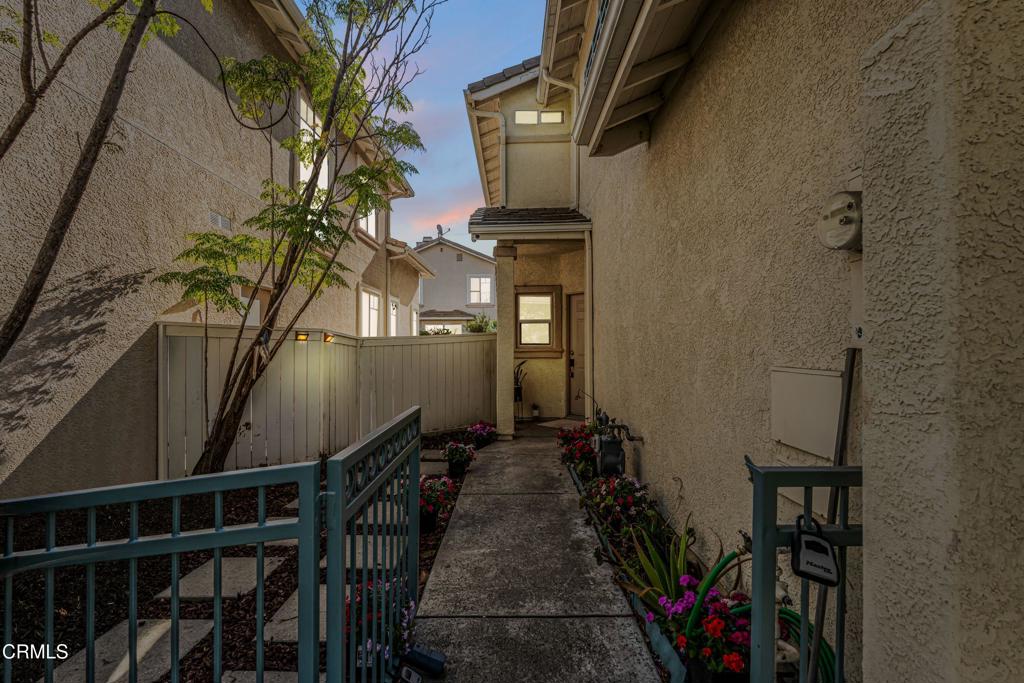
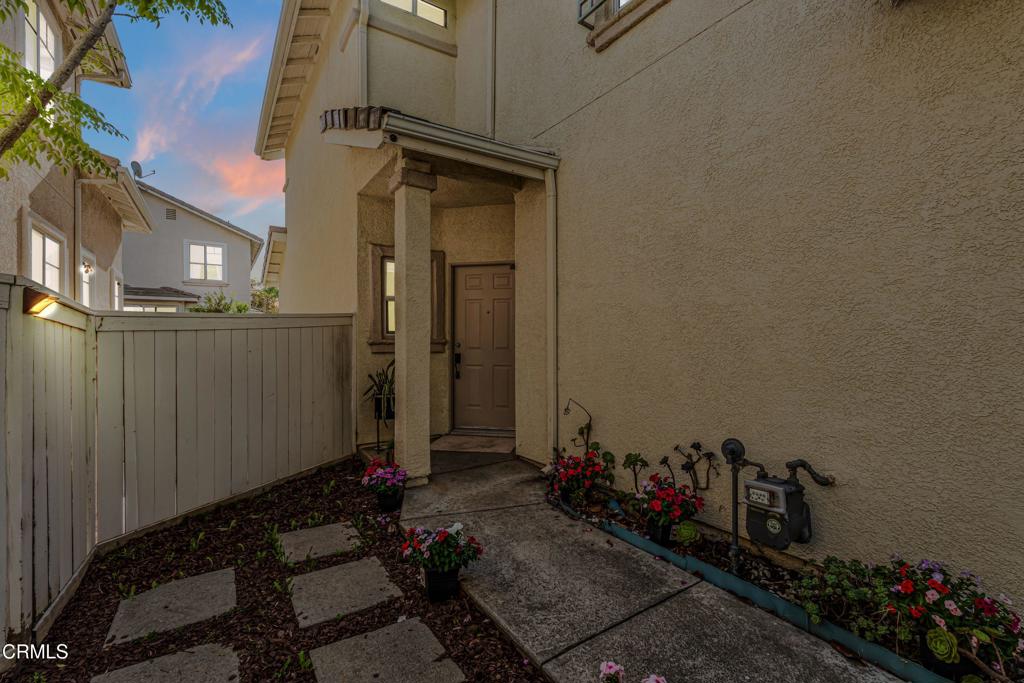
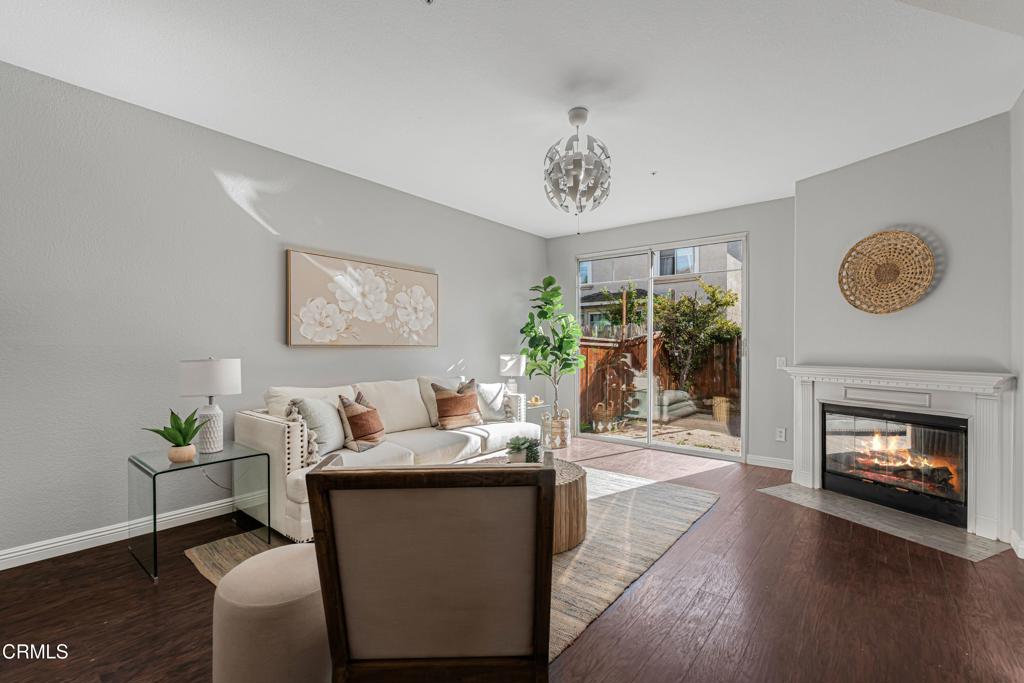
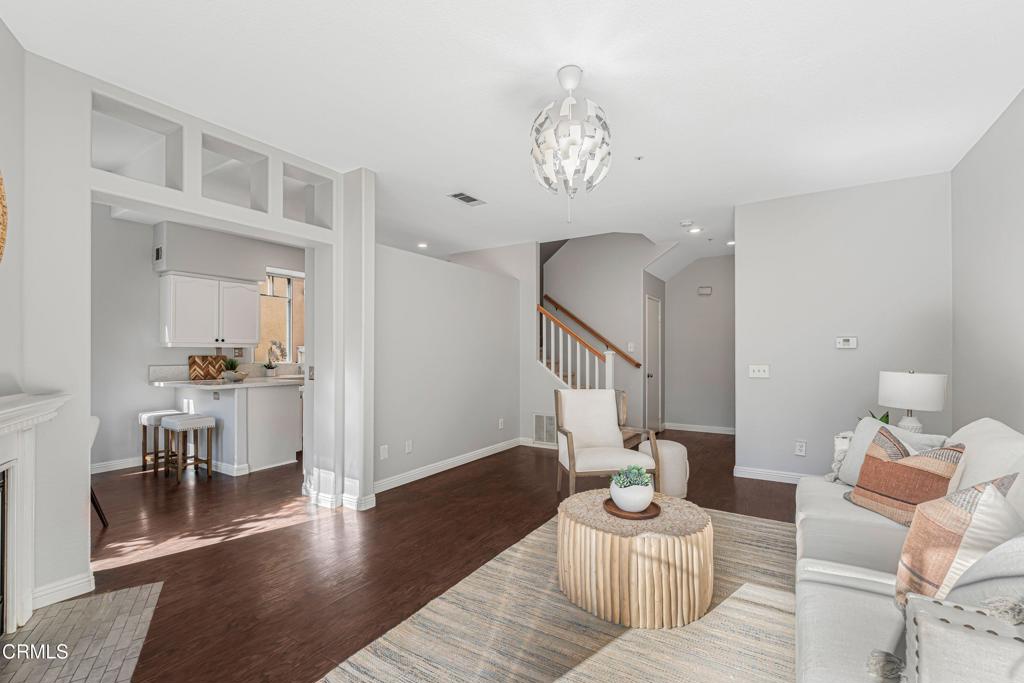
Welcome to this bright and inviting two story home offering a comfortable and functional floor plan filled with abundant natural light. Thoughtfully designed living spaces, an open concept kitchen and dining area, and a fenced outdoor space make this home ideal for both everyday living and entertaining.The main level features laminate flooring throughout and a spacious living room complete with a cozy fireplace. Sliding glass doors open directly to the backyard, creating a seamless connection between the indoor and outdoor spaces. The kitchen and dining area flow together in an open concept design, providing a welcoming setting for meals and gatherings. The kitchen features a convenient eat-at bar with plenty of space for casual dining and entertaining. A dedicated laundry room adds everyday convenience.Step outside to enjoy the fenced outdoor space and patio, offering a private setting for relaxing, dining outdoors, entertaining or creating your own garden retreat.Upstairs, wall-to-wall carpeting creates a warm and comfortable atmosphere throughout. Oversized windows bring in plenty of natural light, enhancing the bright and airy feel of the home. The primary bedroom offers a private retreat complete with a walk-in closet and ensuite bathroom featuring dual sinks.Two additional bedrooms and a full bathroom complete the upper level, providing comfortable accommodations and flexible space for guests, a home office or additional household needs.With its light filled interior, open concept living spaces, fireplace, private primary suite, fenced outdoor area and inviting patio, this home offers a wonderful combination of comfort, functionality and indoor-outdoor living.
Save
Ask
Tour
Hide
Listing Snapshot
Price
$742,900
Days On Site
15 Days
Bedrooms
3
Inside Area (SqFt)
1,400 sqft
Total Baths
3
Full Baths
2
Partial Baths
1
Lot Size
0.067 Acres
Year Built
1996
MLS® Number
V1-38786
Status
Active
Property Tax
N/A
HOA/Condo/Coop Fees
$132 monthly
Sq Ft Source
Public Records
Friends & Family
Recent Activity
| 4 days ago | Listing updated with changes from the MLS® | |
| 2 weeks ago | Listing first seen on site |
General Features
Acres
0.067
Attached Garage
Yes
Garage
Yes
Garage Spaces
2
Land Lease
No
Levels
Two
Number Of Stories
2
Parking
Attached
Parking Spaces
2
Property Sub Type
Condominium
Sewer
Public Sewer
Special Circumstances
Standard
Water Source
Public
Interior Features
Fireplace
Yes
Fireplace Features
Living Room
Flooring
CarpetVinyl
Heating
Interior
Breakfast Bar
Bathroom
Kitchen
Laundry
Living Room
Master Bathroom
Master Bedroom
Save
Ask
Tour
Hide
Exterior Features
Fencing
Wood
Pool Features
None
Spa Features
None
View
None
Waterview
None
Community Features
Association Amenities
Maintenance GroundsPicnic AreaPlaygroundSecurity
Association Fee
$132.0
Association Fee Frequency
Monthly
Community Features
CurbsStreet LightsSidewalks
MLS Area
VC35 - Oxnard - Northeast
Financing Terms Available
CashConventionalFHAVA Loan

This information is for your personal, non-commercial use and may not be used for any purpose other than to identify prospective properties you may be interested in purchasing. The display of MLS data is usually deemed reliable but is NOT guaranteed accurate by the MLS. Buyers are responsible for verifying the accuracy of all information and should investigate the data themselves or retain appropriate professionals. Information from sources other than the Listing Agent may have been included in the MLS data. Unless otherwise specified in writing, the Broker/Agent has not and will not verify any information obtained from other sources. The Broker/Agent providing the information contained herein may or may not have been the Listing and/or Selling Agent.
Neighborhood & Commute
Source: Walkscore
Disclosure: Community information and market data powered by Constellation Data Labs. Information is deemed reliable but not guaranteed.
Save
Ask
Tour
Hide
Did you know? You can invite friends and family to your search. They can join your search, rate and discuss listings with you.