Save
Ask
Tour
Hide
$777,700
17 Days On Site
243 PajaroVentura, CA 93004
Single Family Residence|Pending
3
Beds
2
Total Baths
2
Full Baths
2,025
SqFt
$384
/SqFt
1963
Built
County:
Ventura
Listed by Jose Luiz Morales of eXp Realty of California Inc mrg@moralesregroup.com
Call Now: (805) 399-4636
Is this the listing for you? We can help make it yours.
(805) 399-4636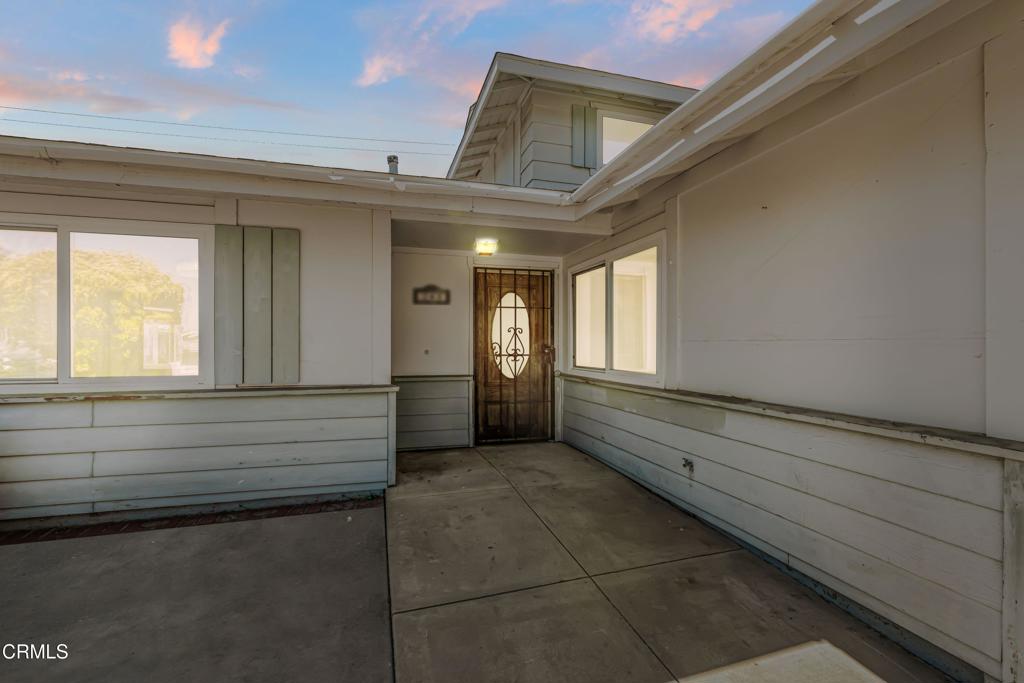
Save
Ask
Tour
Hide
Mortgage Calculator
Monthly Payment (Est.)
Enter an interest rate to see your estimated monthly payment.Calculator powered by Showcase IDX, a Constellation1 Company. Copyright ©2026 Information is deemed reliable but not guaranteed.
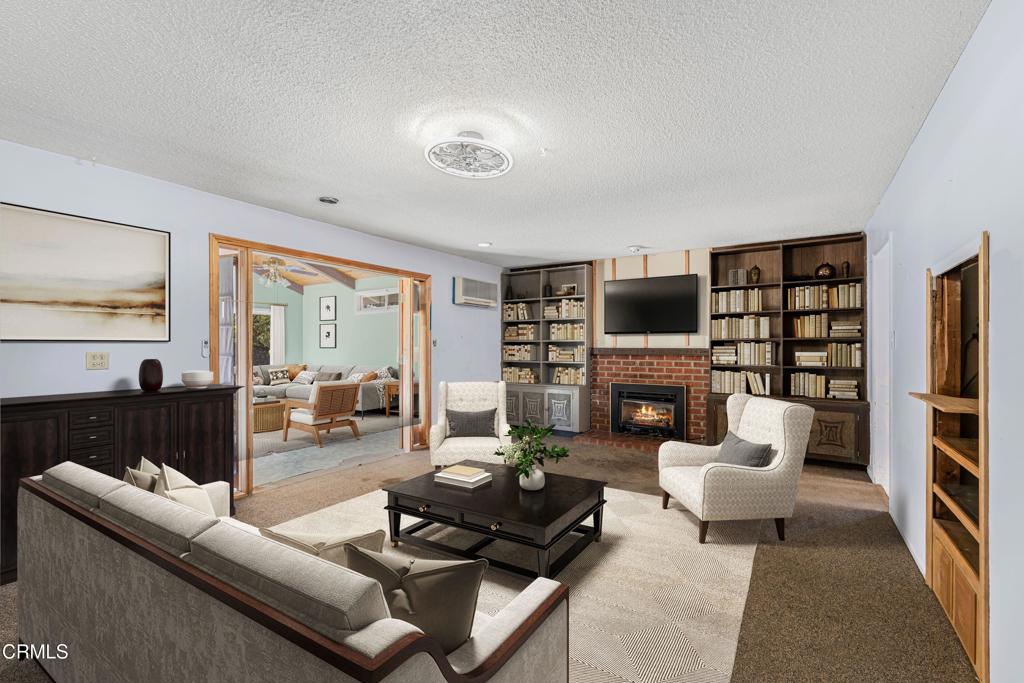
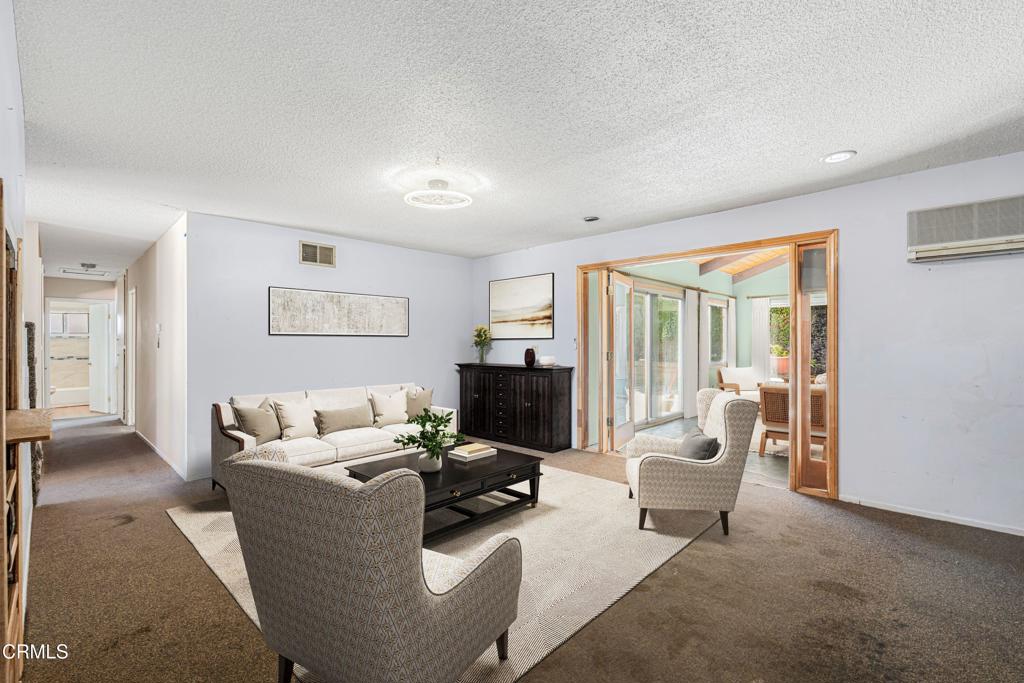
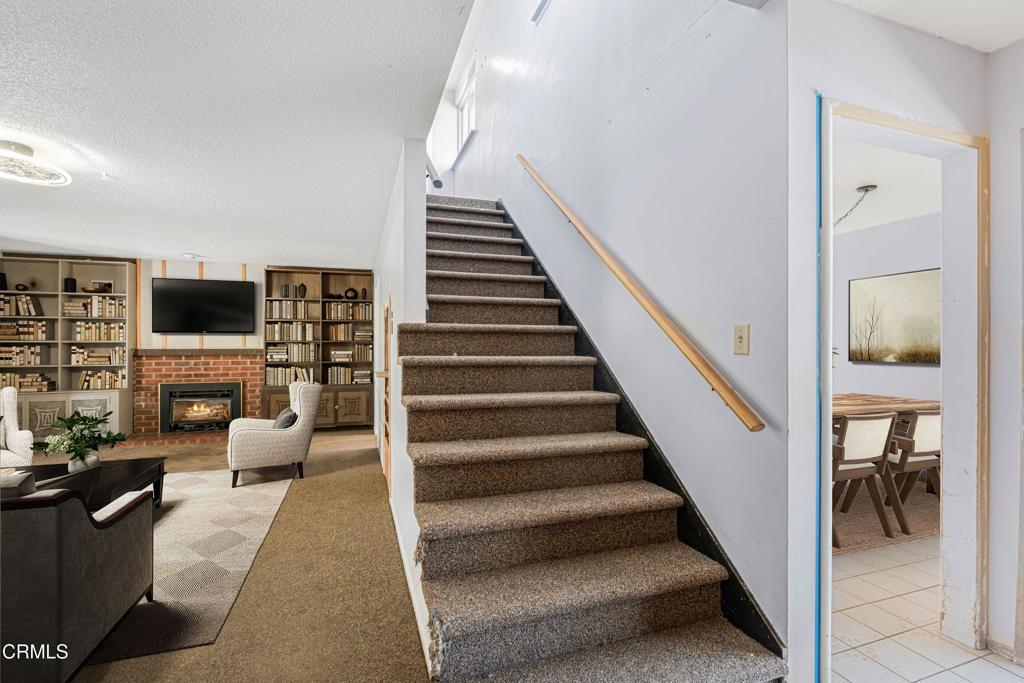
Bring your vision and creativity to this spacious two-story fixer offering a versatile floor plan and plenty of potential to make it your own. With generous living areas, three downstairs bedrooms, and flexible bonus space upstairs, this home presents an exciting opportunity for buyers looking to renovate and personalize.The living room features a cozy fireplace and French doors that open to an impressive dining area highlighted by soaring vaulted ceilings and a ceiling fan. Sliding glass doors provide direct access to the back patio, creating a natural connection between the indoor and outdoor living spaces.The kitchen features an eat-at bar and opens to a large separate eating area, providing additional space for casual dining and gatherings.Conveniently located on the main level are three bedrooms and two bathrooms, providing a practical and functional layout. Upstairs, a generously sized bonus room and an additional bathroom offer excellent flexibility. The bonus room can be transformed into a family room, home office, media room, game room, hobby space, or additional retreat.Outside, the back patio provides additional space for relaxing, entertaining, or creating your own outdoor setting.Offering generous living areas, dramatic vaulted ceilings, a fireplace, flexible spaces, and abundant possibilities, this fixer is ready for its next owner to bring fresh ideas and unlock its full potential.
Save
Ask
Tour
Hide
Listing Snapshot
Price
$777,700
Days On Site
17 Days
Bedrooms
3
Inside Area (SqFt)
2,025 sqft
Total Baths
2
Full Baths
2
Partial Baths
N/A
Lot Size
0.17 Acres
Year Built
1963
MLS® Number
V1-38775
Status
Pending
Property Tax
N/A
HOA/Condo/Coop Fees
N/A
Sq Ft Source
Public Records
Friends & Family
Recent Activity
| 3 days ago | Listing updated with changes from the MLS® | |
| 3 days ago | Price changed to $777,700 | |
| 4 days ago | Status changed to Pending | |
| 2 weeks ago | Listing first seen on site |
General Features
Acres
0.17
Attached Garage
Yes
Garage
Yes
Garage Spaces
2
Land Lease
No
Levels
Two
Number Of Stories
2
Parking
AttachedDrivewayGarage
Parking Spaces
2
Property Sub Type
Single Family Residence
Sewer
Public Sewer
Special Circumstances
Standard
Water Source
Public
Interior Features
Appliances
Gas CooktopGas Oven
Cooling
Fireplace
Yes
Fireplace Features
Living Room
Flooring
Carpet
Heating
Interior
Breakfast BarCeiling Fan(s)
Laundry Features
In Garage
Bathroom
Kitchen
Living Room
Master Bathroom
Master Bedroom
Save
Ask
Tour
Hide
Exterior Features
Fencing
Wood
Pool Features
None
Spa Features
None
View
None
Waterview
None
Community Features
Community Features
CurbsStreet LightsSuburbanSidewalks
MLS Area
VC28 - Wells Rd. East to City Limit
Financing Terms Available
CashConventionalFHAVA Loan

This information is for your personal, non-commercial use and may not be used for any purpose other than to identify prospective properties you may be interested in purchasing. The display of MLS data is usually deemed reliable but is NOT guaranteed accurate by the MLS. Buyers are responsible for verifying the accuracy of all information and should investigate the data themselves or retain appropriate professionals. Information from sources other than the Listing Agent may have been included in the MLS data. Unless otherwise specified in writing, the Broker/Agent has not and will not verify any information obtained from other sources. The Broker/Agent providing the information contained herein may or may not have been the Listing and/or Selling Agent.
Neighborhood & Commute
Source: Walkscore
Disclosure: Community information and market data powered by Constellation Data Labs. Information is deemed reliable but not guaranteed.
Save
Ask
Tour
Hide
Did you know? You can invite friends and family to your search. They can join your search, rate and discuss listings with you.