Save
Ask
Tour
Hide
$675,000
37 Days On Site
440 2nd StreetFillmore, CA 93015
For Sale|Single Family Residence|Active Under Contract
3
Beds
2
Total Baths
2
Full Baths
1,586
SqFt
$426
/SqFt
1928
Built
County:
Ventura
Listed by Samuel Dunbar of The Dunbar Group sam.e.dunbar@gmail.com
Call Now: (805) 399-4636
Is this the listing for you? We can help make it yours.
(805) 399-4636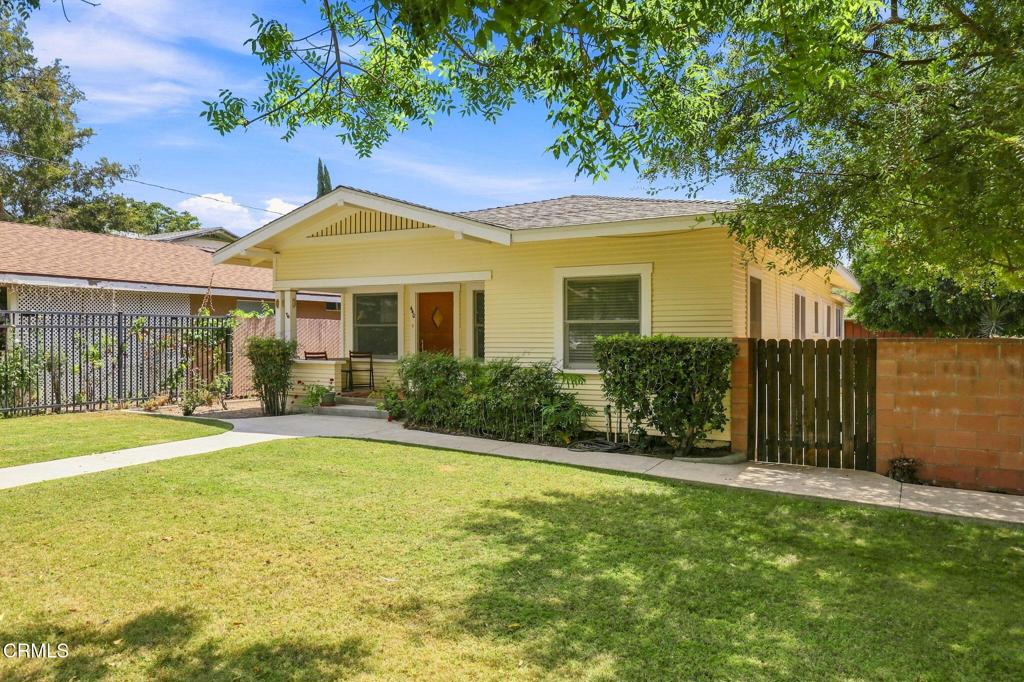
Save
Ask
Tour
Hide
Mortgage Calculator
Monthly Payment (Est.)
Enter an interest rate to see your estimated monthly payment.Calculator powered by Showcase IDX, a Constellation1 Company. Copyright ©2026 Information is deemed reliable but not guaranteed.
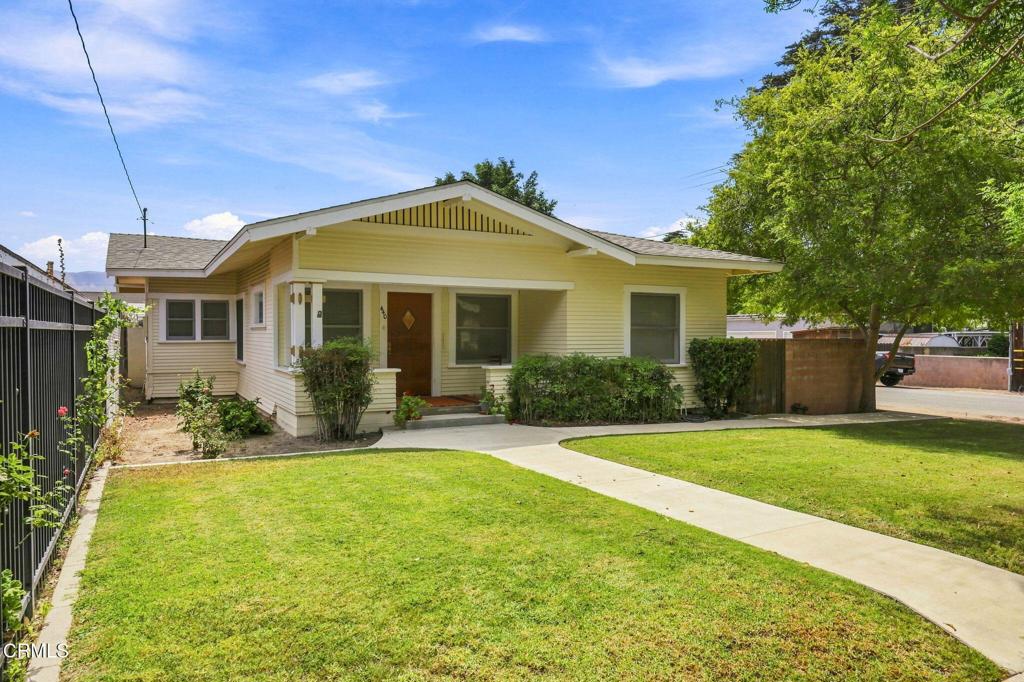
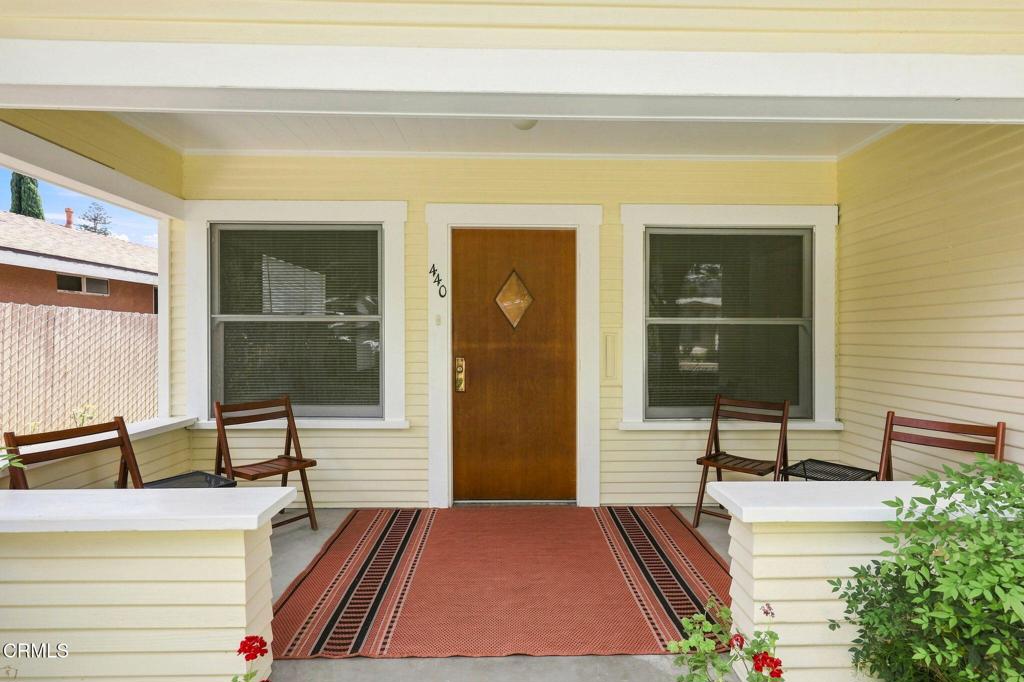
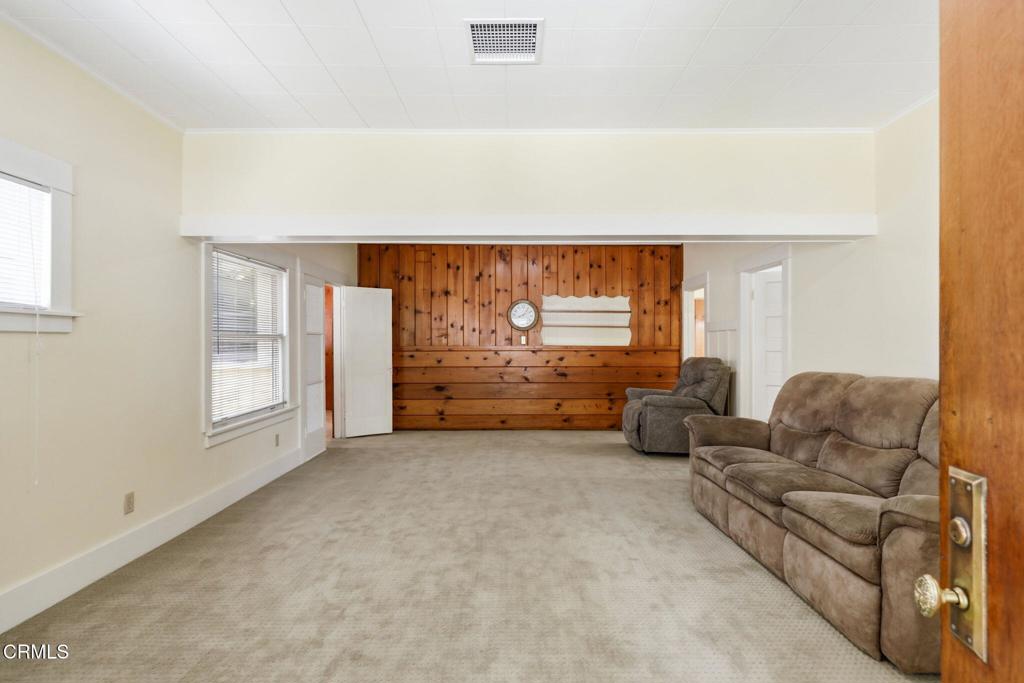
Welcome to this charming 3-bedroom, 2-bathroom home located on a desirable corner lot near Central Avenue in Fillmore. Originally built in 1928, the home offers approximately 1,586 square feet of living space. Additional functional space makes this home feel bigger, provided by a bonus room and a converted screened-in porch. The property has been well cared for and reflects pride of ownership. Improvements and updates include a newer roof and an updated HVAC system.A welcoming front porch and landscaped front yard create inviting curb appeal, while the corner lot provides excellent parking flexibility, including approximately 10' x 27' of potential RV parking. The backyard offers old-world charm and character, with a covered patio that provides a comfortable space for shaded outdoor living. Solid block walls surround the yard, providing privacy and security, while the corner-lot location offers convenient access to the backyard. Located towards the back of the lot, a workshop and storage shed area provide valuable space for projects, tools, and extra storage. This home is conveniently located near downtown Fillmore and the local high school. This property offers a great combination of character, functionality, and location.
Save
Ask
Tour
Hide
Listing Snapshot
Price
$675,000
Days On Site
37 Days
Bedrooms
3
Inside Area (SqFt)
1,586 sqft
Total Baths
2
Full Baths
2
Partial Baths
N/A
Lot Size
0.15 Acres
Year Built
1928
MLS® Number
V1-38428
Status
Active Under Contract
Property Tax
N/A
HOA/Condo/Coop Fees
N/A
Sq Ft Source
Assessor
Friends & Family
Recent Activity
| 3 weeks ago | Listing updated with changes from the MLS® | |
| 4 weeks ago | Status changed to Active Under Contract | |
| a month ago | Listing first seen on site |
General Features
Acres
0.15
Direction Faces
North
Foundation
See Remarks
Land Lease
No
Levels
One
Number Of Stories
1
Parking
RV Access/Parking
Parking Spaces
5
Property Sub Type
Single Family Residence
Sewer
Public Sewer
Special Circumstances
Standard
Style
Traditional
Utilities
Cable ConnectedElectricity ConnectedNatural Gas AvailableSewer Connected
Water Source
Public
Zoning
R2
Interior Features
Appliances
Gas RangeRefrigeratorWater Heater
Cooling
Central Air
Fireplace
Yes
Fireplace Features
Living Room
Flooring
CarpetLaminate
Heating
Forced AirFireplace(s)
Laundry Features
InsideLaundry Room
Main Level Bedrooms
3
Bathroom
Bedroom
Dining Room
Kitchen
Features - Laminate Counters
Other
Utility Room
Workshop
Save
Ask
Tour
Hide
Exterior Features
Construction Details
Wood Siding
Fencing
Block
Lot Features
Back YardCorner LotFront Yard
Other Structures
StorageWorkshop
Patio And Porch
CoveredFront PorchPatio
Pool Features
None
Road Frontage
City Street
Roof
Composition
Spa Features
None
View
Valley
Waterview
Valley
Community Features
Association Amenities
Dog Park
Community Features
CurbsPark
MLS Area
VC55 - Fillmore
Financing Terms Available
CashConventionalFHASubmitVA Loan
Building Access
Ground level
Roads
Paved

This information is for your personal, non-commercial use and may not be used for any purpose other than to identify prospective properties you may be interested in purchasing. The display of MLS data is usually deemed reliable but is NOT guaranteed accurate by the MLS. Buyers are responsible for verifying the accuracy of all information and should investigate the data themselves or retain appropriate professionals. Information from sources other than the Listing Agent may have been included in the MLS data. Unless otherwise specified in writing, the Broker/Agent has not and will not verify any information obtained from other sources. The Broker/Agent providing the information contained herein may or may not have been the Listing and/or Selling Agent.
Neighborhood & Commute
Source: Walkscore
Disclosure: Community information and market data powered by Constellation Data Labs. Information is deemed reliable but not guaranteed.
Save
Ask
Tour
Hide
Did you know? You can invite friends and family to your search. They can join your search, rate and discuss listings with you.