Save
Ask
Tour
Hide
$1,550,000
43 Days On Site
1325 Cliff AvenueFillmore, CA 93015
Single Family Residence|Pending
5
Beds
3
Total Baths
3
Full Baths
2,708
SqFt
$572
/SqFt
1973
Built
County:
Ventura
Listed by Trista Newton of eXp Realty of California Inc homes@beachestobakersfield.com
Call Now: (805) 399-4636
Is this the listing for you? We can help make it yours.
(805) 399-4636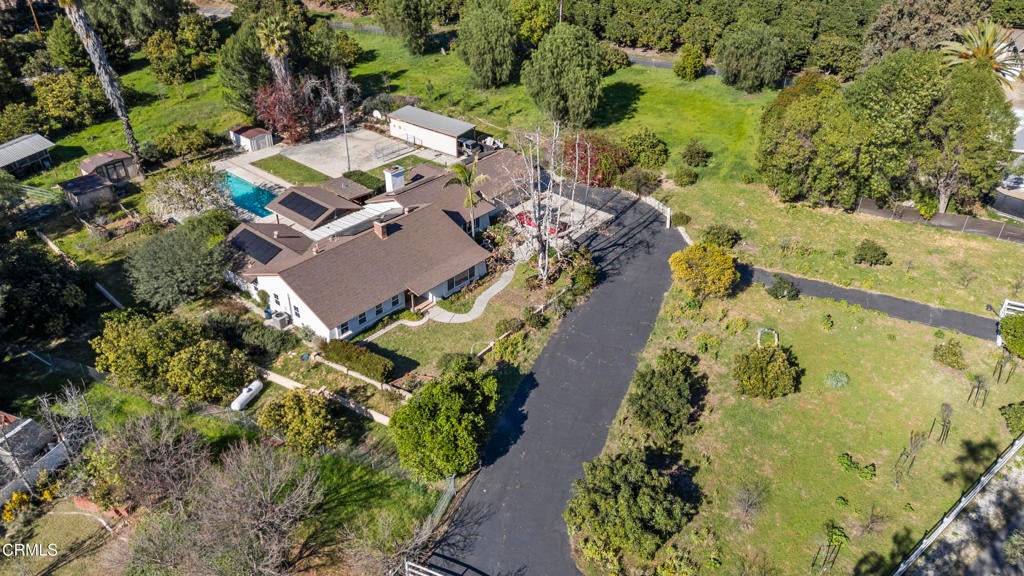
Save
Ask
Tour
Hide
Mortgage Calculator
Monthly Payment (Est.)
Enter an interest rate to see your estimated monthly payment.Calculator powered by Showcase IDX, a Constellation1 Company. Copyright ©2026 Information is deemed reliable but not guaranteed.
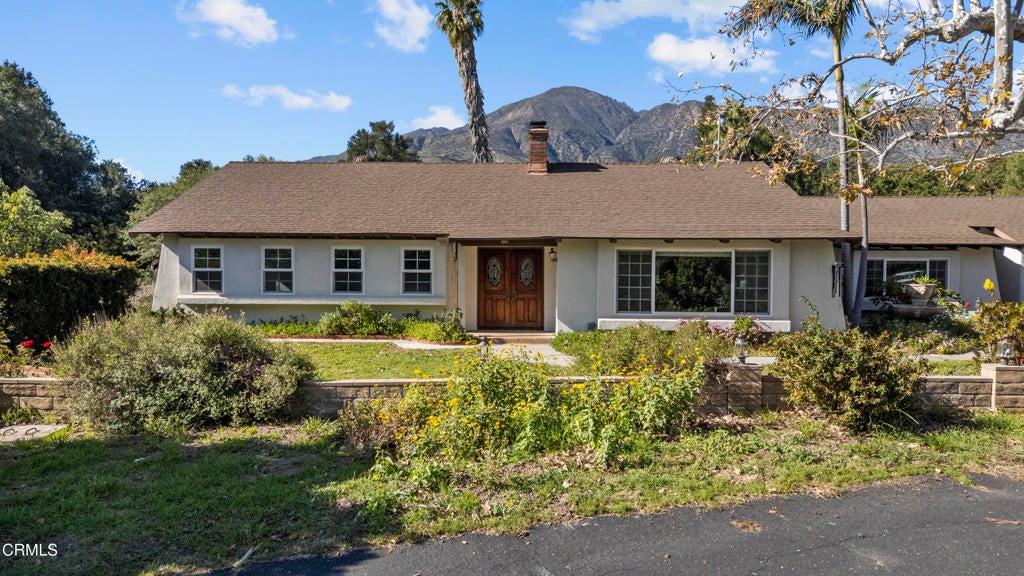
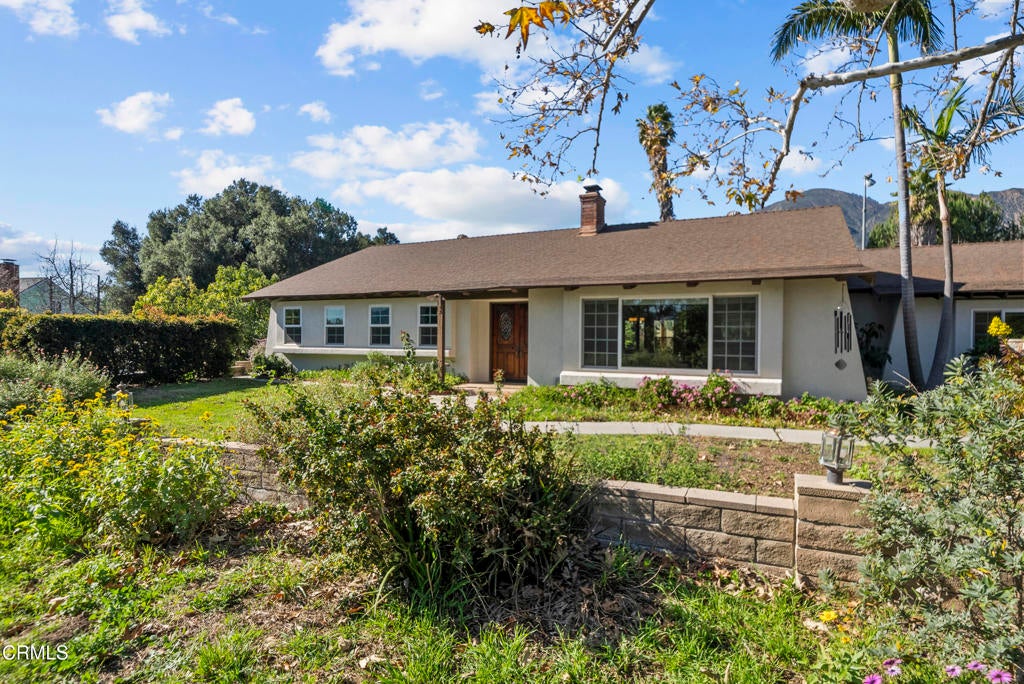
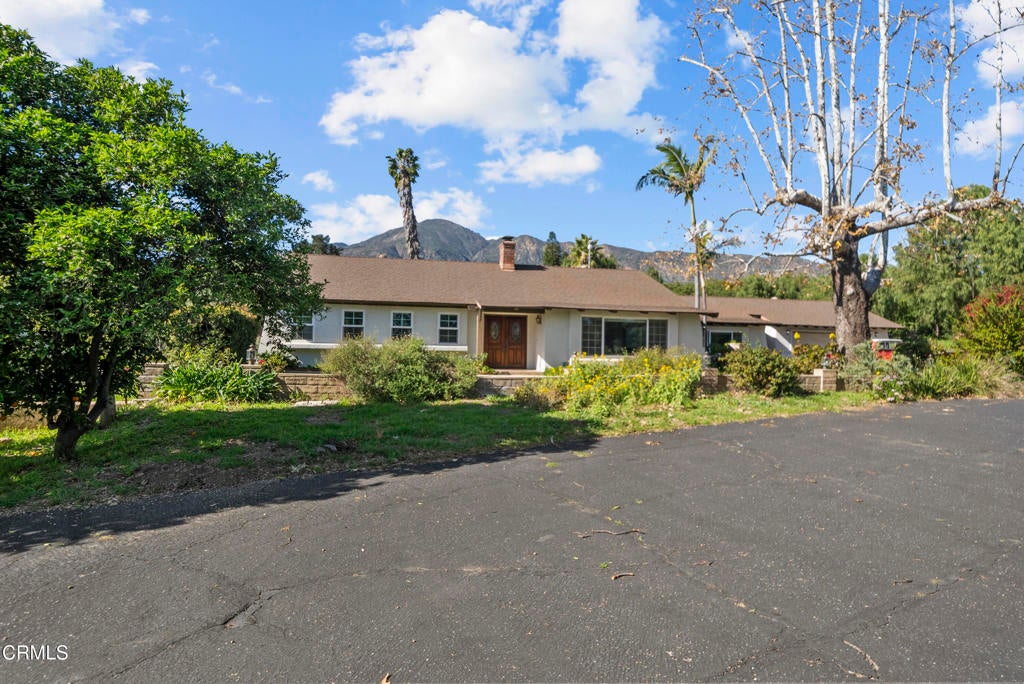
Set on 2.29 usable acres, this 5-bedroom, 3-bath property offers the space, flexibility, and freedom to create a true slice of heaven--where wide-open views, quiet mornings, and golden sunsets set the rhythm of daily life.The thoughtfully designed floor plan includes a private guest wing with its own living room, fireplace, bedroom, and full bath--ideal for multigenerational living, extended guests, or a secluded work-from-home retreat. A separate formal living room with an additional fireplace anchors the main living space, offering warmth, character, and inviting gathering spaces throughout.With great bones and meaningful improvements already in place, the home features a newer AC and furnace (less than 3 years old), a brand new tankless water heater, a newer garage door, and 38 paid-off solar panels installed in 2022. Over $38,000 has been invested in upgraded windows, blinds, and sliding doors, enhancing natural light, efficiency, and indoor-outdoor flow. Over $40,000 has been invested in refinishing the barn and reinstalling the irrigation system to all 131 trees with 12 automated stations. Step outside and embrace the lifestyle. Enjoy a pool for sun-soaked afternoons, a basketball court, California Room, and a 3-stall barn with corral--perfect for animals, gardening, or expanding your homestead vision. The property is serviced by septic, propane, and includes 30 water shares through Brownstone Mutual. Producing trees include peach, apple, nectarine, avocado, orange, cherry, and plum.Located in the heart of Fillmore, this property captures the charm of small-town living--where life moves a little slower, neighbors know each other, and local favorites like Roan Mills and La Fondita are part of the everyday rhythm. Just 30 minutes from Ventura with easy access to Highway 126, you can enjoy peaceful acreage living without feeling disconnected.With a little love, this property offers a rare opportunity to create something truly special--a homestead rooted in space, simplicity, and possibility.
Save
Ask
Tour
Hide
Listing Snapshot
Price
$1,550,000
Days On Site
43 Days
Bedrooms
5
Inside Area (SqFt)
2,708 sqft
Total Baths
3
Full Baths
3
Partial Baths
N/A
Lot Size
2.29 Acres
Year Built
1973
MLS® Number
V1-38301
Status
Pending
Property Tax
N/A
HOA/Condo/Coop Fees
N/A
Sq Ft Source
Public Records
Friends & Family
Recent Activity
| yesterday | Listing updated with changes from the MLS® | |
| 3 days ago | Status changed to Pending | |
| a month ago | Listing first seen on site |
General Features
Acres
2.29
Attached Garage
Yes
Garage
Yes
Garage Spaces
2
Land Lease
No
Levels
One
Number Of Stories
1
Parking
AttachedDrivewayGarageGarage Door OpenerRV Access/Parking
Parking Spaces
2
Property Sub Type
Single Family Residence
Security
Carbon Monoxide Detector(s)Smoke Detector(s)
Sewer
Septic Tank
Special Circumstances
Standard
Utilities
Electricity ConnectedPropaneWater Connected
Interior Features
Appliances
DishwasherElectric CooktopMicrowaveRefrigeratorTankless Water HeaterWater HeaterWarming DrawerDryerWasherOvenGas Water Heater
Cooling
Central AirHeat Pump
Fireplace
Yes
Fireplace Features
Family RoomLiving RoomWood Burning
Flooring
CarpetTile
Furnished
Unfurnished
Heating
CentralElectricHeat PumpPropane
Interior
Beamed CeilingsBuilt-in FeaturesEat-in KitchenIn-Law FloorplanStorageTile Counters
Laundry Features
InsideLaundry Room
Spa
Yes
Window Features
BlindsDouble Pane Windows
Family Room
Kitchen
Laundry
Living Room
Master Bedroom
Save
Ask
Tour
Hide
Exterior Features
Exterior
BarbecueGarden
Fencing
Chain LinkSecurityWood
Lot Features
AgriculturalBack YardFront YardGardenLevelOrchard(s)
Other Structures
OutbuildingShed(s)
Patio And Porch
Covered
Pool Features
PrivateFilteredIn Ground
Private Pool
Yes
Roof
Composition
Spa
Yes
Spa Features
In Ground
View
Mountain(s)Trees/Woods
Waterview
Mountain(s)Trees/Woods
Windows/Doors
BlindsDouble Pane Windows
Community Features
MLS Area
VC55 - Fillmore
Financing Terms Available
CashConventionalFHASubmitVA Loan

This information is for your personal, non-commercial use and may not be used for any purpose other than to identify prospective properties you may be interested in purchasing. The display of MLS data is usually deemed reliable but is NOT guaranteed accurate by the MLS. Buyers are responsible for verifying the accuracy of all information and should investigate the data themselves or retain appropriate professionals. Information from sources other than the Listing Agent may have been included in the MLS data. Unless otherwise specified in writing, the Broker/Agent has not and will not verify any information obtained from other sources. The Broker/Agent providing the information contained herein may or may not have been the Listing and/or Selling Agent.
Neighborhood & Commute
Source: Walkscore
Disclosure: Community information and market data powered by Constellation Data Labs. Information is deemed reliable but not guaranteed.
Save
Ask
Tour
Hide
Did you know? You can invite friends and family to your search. They can join your search, rate and discuss listings with you.