Save
Ask
Tour
Hide
$715,000
45 Days On Site
1351 Johnson DriveVentura, CA 93003
For Sale|Townhouse|Active Under Contract
3
Beds
3
Total Baths
2
Full Baths
1
Partial Bath
1,723
SqFt
$415
/SqFt
1985
Built
County:
Ventura
Listed by Hitchcock & Associates of Compass team@hitchcockre.com
Call Now: (805) 399-4636
Is this the listing for you? We can help make it yours.
(805) 399-4636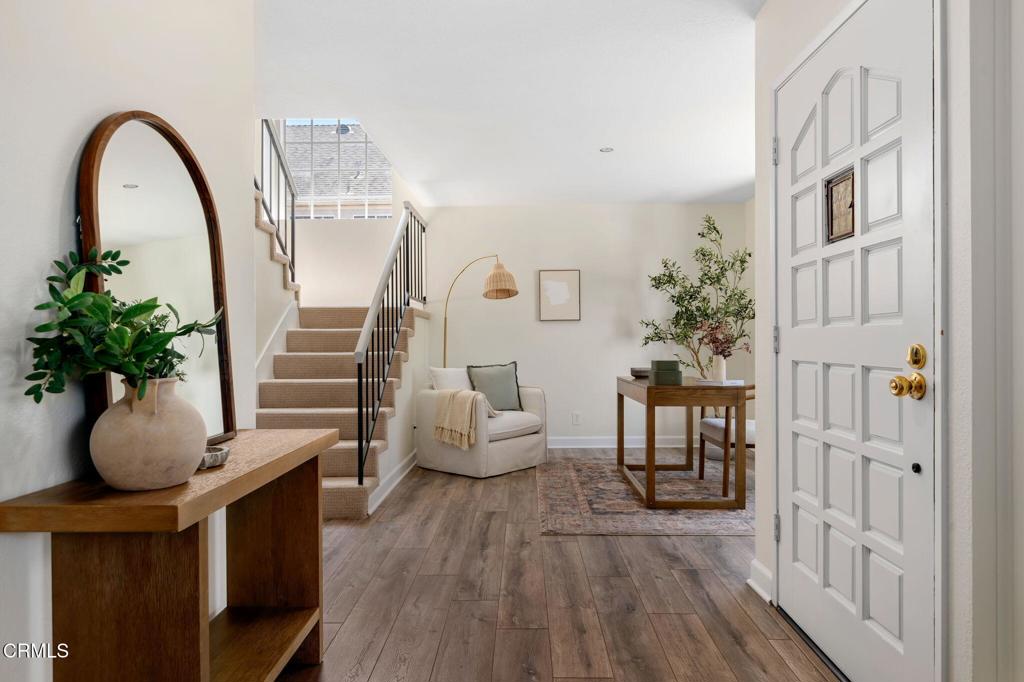
Save
Ask
Tour
Hide
Mortgage Calculator
Monthly Payment (Est.)
Enter an interest rate to see your estimated monthly payment.Calculator powered by Showcase IDX, a Constellation1 Company. Copyright ©2026 Information is deemed reliable but not guaranteed.
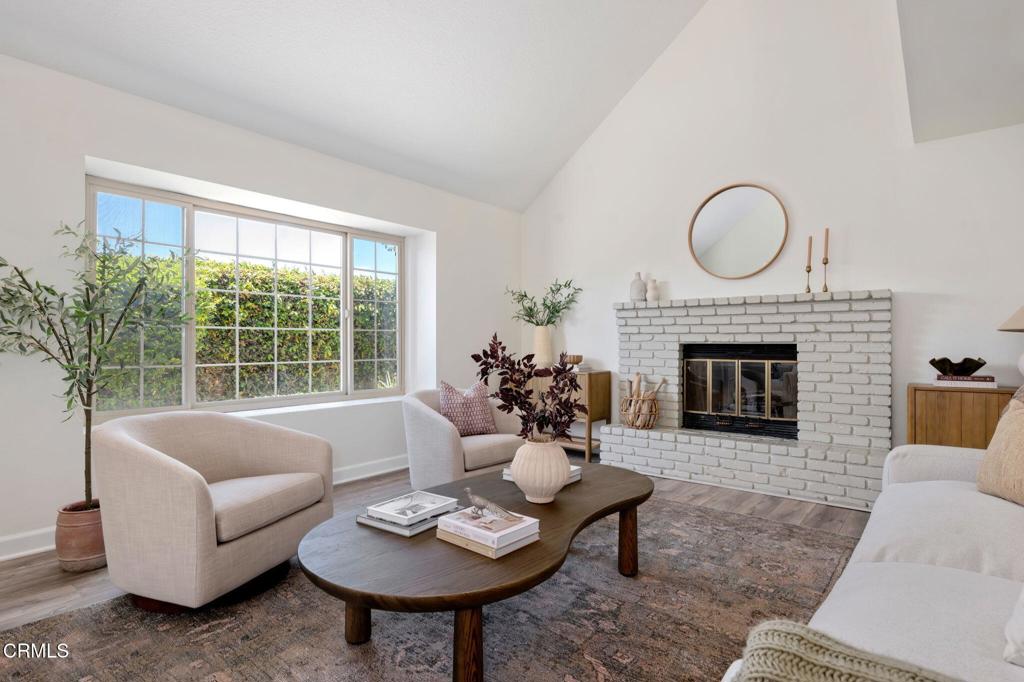
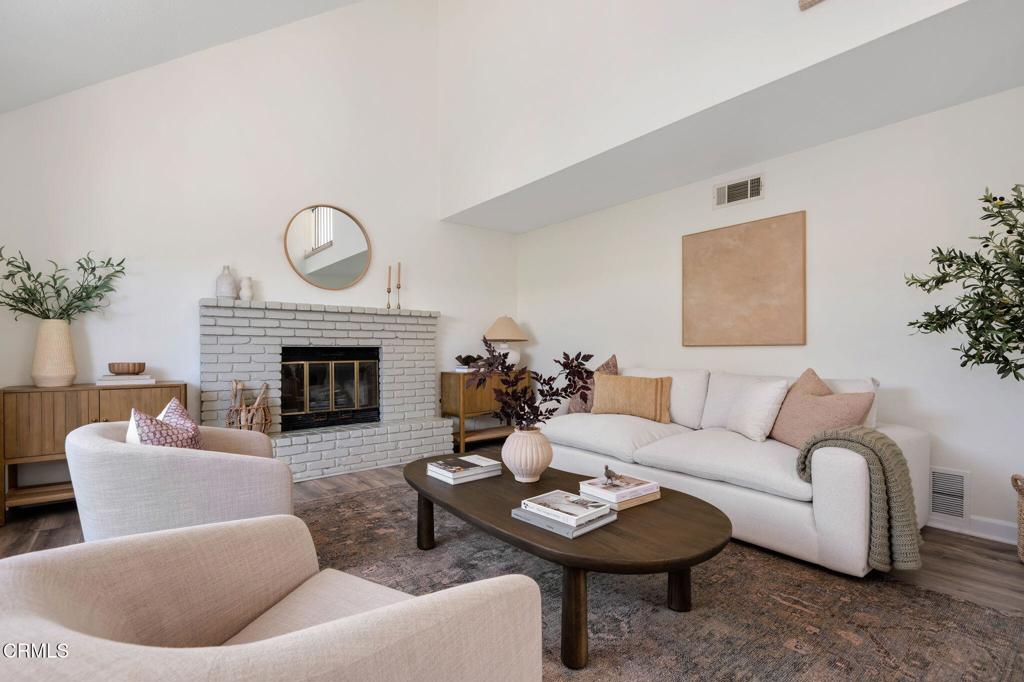
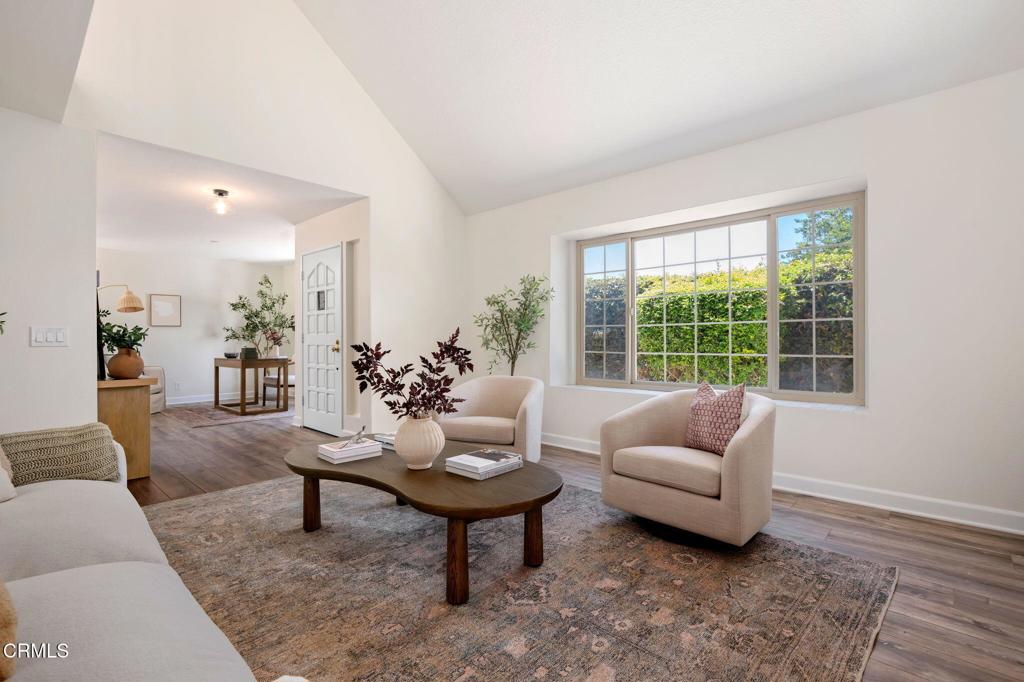
Bright, welcoming interiors, vaulted ceilings, a cozy fireplace, an updated kitchen, and beautifully refreshed baths give this Ventura home an effortless, quietly chic feel. French doors invite you outside to a spacious backyard oasis framed by mature greenery, with room for long lunches in the sunshine, evenings gathered with friends, possibility for flourishing garden, or quiet moments all your own. Here, the Central Ventura lifestyle comes naturally, with a nearby walking and running path leading to Kimball Park while also convenient to shopping, dining, and everyday conveniences just moments away. Tucked back along a shared drive and thoughtfully positioned away from Johnson Drive, this hidden gem offers a rare sense of privacy while keeping you connected to it all.
Save
Ask
Tour
Hide
Listing Snapshot
Price
$715,000
Days On Site
45 Days
Bedrooms
3
Inside Area (SqFt)
1,723 sqft
Total Baths
3
Full Baths
2
Partial Baths
1
Lot Size
0.0396 Acres
Year Built
1985
MLS® Number
V1-38268
Status
Active Under Contract
Property Tax
N/A
HOA/Condo/Coop Fees
$420 monthly
Sq Ft Source
Public Records
Friends & Family
Recent Activity
| 3 weeks ago | Listing updated with changes from the MLS® | |
| 3 weeks ago | Status changed to Active Under Contract | |
| a month ago | Listing first seen on site |
General Features
Acres
0.0396
Attached Garage
Yes
Direction Faces
West
Disclosures
CovenantsRestrictionsDisclosure
Foundation
Slab
Garage
Yes
Garage Spaces
2
Land Lease
No
Levels
Two
Number Of Stories
2
Parking
AttachedDirect AccessGarageOn Street
Parking Spaces
1
Property Sub Type
Townhouse
Security
Carbon Monoxide Detector(s)Smoke Detector(s)
Sewer
Public Sewer
Special Circumstances
Standard
Style
Contemporary
Water Source
Public
Interior Features
Appliances
Double OvenDishwasherFree-Standing RangeMicrowaveWater Heater
Fireplace
Yes
Fireplace Features
GasLiving Room
Flooring
CarpetVinyl
Heating
CentralForced AirFireplace(s)
Interior
Ceiling Fan(s)High CeilingsWalk-In Closet(s)
Laundry Features
In Garage
Window Features
Double Pane WindowsScreens
Bathroom
Features - Tile Counters
Bedroom
Dining Room
Kitchen
Living Room
Master Bathroom
Master Bedroom
Other
Features - Walk-In Closet(s)
Save
Ask
Tour
Hide
Exterior Features
Construction Details
Stucco
Fencing
BlockVinyl
Patio And Porch
None
Pool Features
None
Road Frontage
City Street
Roof
Composition
Spa Features
None
View
None
Waterview
None
Windows/Doors
Double Pane WindowsScreens
Community Features
Association Amenities
Maintenance GroundsInsuranceOther
Association Fee
$420.0
Association Fee Frequency
Monthly
Community Features
CurbsSidewalks
MLS Area
VC28 - Wells Rd. East to City Limit
Financing Terms Available
CashFHASubmitVA Loan
Roads
Paved
Schools
School District
Unknown
Elementary School
Portola
Middle School
Anacapa
High School
Unknown

This information is for your personal, non-commercial use and may not be used for any purpose other than to identify prospective properties you may be interested in purchasing. The display of MLS data is usually deemed reliable but is NOT guaranteed accurate by the MLS. Buyers are responsible for verifying the accuracy of all information and should investigate the data themselves or retain appropriate professionals. Information from sources other than the Listing Agent may have been included in the MLS data. Unless otherwise specified in writing, the Broker/Agent has not and will not verify any information obtained from other sources. The Broker/Agent providing the information contained herein may or may not have been the Listing and/or Selling Agent.
Neighborhood & Commute
Source: Walkscore
Disclosure: Community information and market data powered by Constellation Data Labs. Information is deemed reliable but not guaranteed.
Save
Ask
Tour
Hide
Did you know? You can invite friends and family to your search. They can join your search, rate and discuss listings with you.