Save
Ask
Tour
Hide
$3,200,000
2 Days On Site
4589 Cottonwood DriveSimi Valley, CA 93063
For Sale|Single Family Residence|Active
6
Beds
6
Total Baths
5
Full Baths
1
Partial Bath
5,600
SqFt
$571
/SqFt
2006
Built
Subdivision:
Wildhorse (477)
County:
Ventura
Listed by Tyson Flynn of Redfin Corporation tyson@tysonflynn.com
Call Now: (805) 399-4636
Is this the listing for you? We can help make it yours.
(805) 399-4636


Save
Ask
Tour
Hide
Mortgage Calculator
Monthly Payment (Est.)
Enter an interest rate to see your estimated monthly payment.Calculator powered by Showcase IDX, a Constellation1 Company. Copyright ©2026 Information is deemed reliable but not guaranteed.
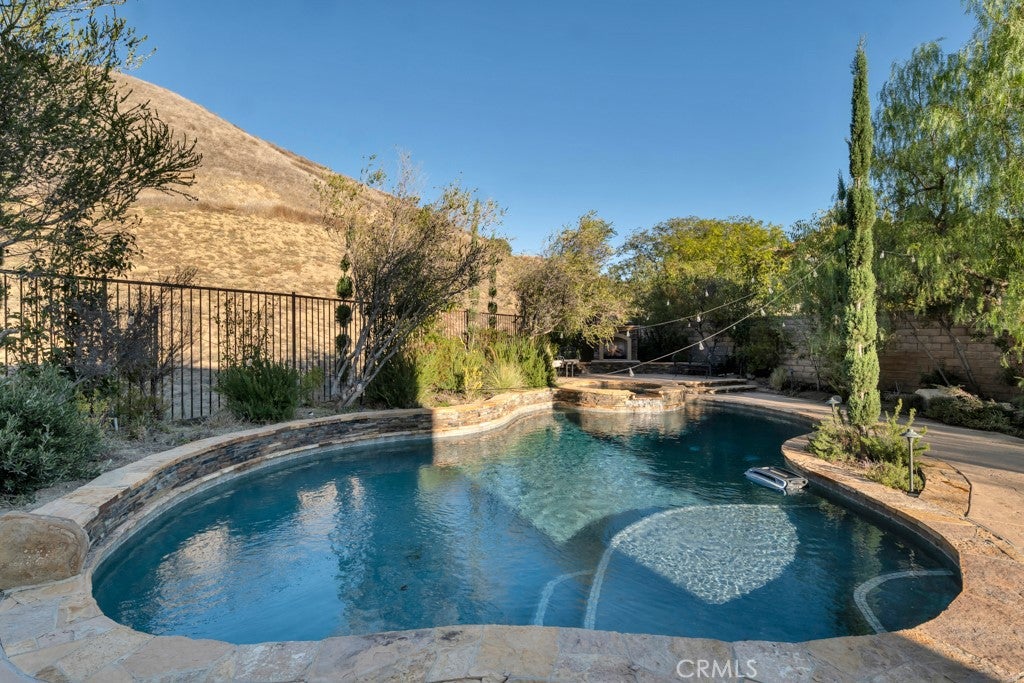
Welcome to 4589 Cottonwood Dr, set at the base of the foothills at the end of a private road of only 3 homes, and just minutes to the new Rams facility. Positioned just steps from hiking and biking trails, endless views, and nearly a 1/2 acre flat lot create a setting for enjoying the outdoors, whether exploring the surrounding trails or spending an afternoon by the pool. The expansive grounds have been designed with detail for family and entertainers, alike. Highlights include a swimming pool and spa, covered patio, built-in barbecue, outdoor fireplace, and decorative lighting that create distinct spaces for outdoor dining and gathering. Lush landscaping includes apple, pomegranate, plum, and peach trees, supported by a 14-zone irrigation system. The 4-car garage includes custom cabinetry, smart garage controls, and gated RV parking. Inside the home is sure to impress. You'll find a large, open floor plan with high ceilings and generously sized rooms. The grand room’s soaring ceilings bring an airy feel, while spacious living and dining areas accommodate both daily life and larger gatherings. The kitchen has been highly upgraded with a redesigned island featuring custom wood paneling, a seven-stage reverse-osmosis drinking-water system, new countertops, rebuilt and refinished solid wood cabinetry with new hardware and custom handles. You'll even find a custom pantry outfitted with solid wood shelving that will withstand the test of time. The expansive primary suite spans the entire back of the home with high ceilings, a fireplace, sitting area, and a private balcony that looks out to the peaceful mountain backdrop. The spa-like primary bath completes the suite with two custom-designed walk-in closets, a jetted spa tub, dual sinks and a separate vanity area. Three more bedrooms are upstairs, with an additional two bedrooms downstairs, ensuring ample space for family and guests. One bedroom upstairs currently serves as a dedicated office with all-wood, built-in bookshelves and one downstairs bedroom serves as the home gym. Throughout the home, improvements include custom millwork and real-wood cabinets, motorized window treatments, and extensive recessed LED lighting. 36 owned solar panels, SolarEdge inverter and 2 Tesla Powerwall 3 batteries installed in 2026. Upgraded HVAC, smart climate controls, a hot-water recirculation system, and owned security equipment are just the beginning of the list of improvements. A detailed list is available upon request.
Save
Ask
Tour
Hide
Listing Snapshot
Price
$3,200,000
Days On Site
2 Days
Bedrooms
6
Inside Area (SqFt)
5,600 sqft
Total Baths
6
Full Baths
5
Partial Baths
1
Lot Size
0.4289 Acres
Year Built
2006
MLS Number
SR26242101
Status
Active
Property Tax
N/A
HOA/Condo/Coop Fees
$250 monthly
Sq Ft Source
See Remarks
Friends & Family
Recent Activity
| 2 days ago | Listing first seen on site | |
| 2 days ago | Listing updated with changes from the MLS |
General Features
Acres
0.4289
Attached Garage
Yes
Garage
Yes
Garage Spaces
4
Green Energy Efficient
AppliancesWater Heater
Land Lease
No
Levels
Two
Number Of Stories
2
Parking
AttachedConcreteCoveredDirect AccessDrivewayGarage Faces FrontGarageGarage Door OpenerOn SiteOversizedPavedPrivateRV GatedRV Access/Parking
Parking Spaces
1
Property Sub Type
Single Family Residence
Sewer
Public Sewer
Special Circumstances
Standard
Water Source
Public
Interior Features
Appliances
Built-In RangeConvection OvenDouble OvenDishwasherENERGY STAR Qualified AppliancesENERGY STAR Qualified Water HeaterFreezerGas CooktopGas OvenGas Water HeaterIce MakerMicrowaveRefrigeratorRange HoodTrash CompactorVented Exhaust FanWater HeaterInstant Hot Water
Cooling
Central AirENERGY STAR Qualified EquipmentZoned
Fireplace
Yes
Fireplace Features
GasGreat RoomOutside
Flooring
CarpetTile
Heating
CentralENERGY STAR Qualified EquipmentNatural GasZoned
Interior
Built-in FeaturesCeiling Fan(s)High CeilingsIn-Law FloorplanOpen FloorplanPantryStone CountersRecessed LightingStorageSmart HomeWired for DataWired for SoundEntrance FoyerWalk-In Closet(s)
Laundry Features
Electric Dryer HookupGas Dryer HookupLaundry RoomUpper Level
Main Level Bedrooms
2
Spa
Yes
Bathroom
Features - Stone Counters
Bedroom
Bonus Room
Den
Foyer
Kitchen
Features - Granite Counters, Kitchen Island
Laundry
Living Room
Media Room
Office
Recreation
Workshop
Save
Ask
Tour
Hide
Exterior Features
Exterior
BarbecueBalcony
Fencing
BrickPrivacySecurityWrought Iron
Lot Features
Back Yard
Other Structures
Workshop
Pool Features
PrivateFilteredGas HeatHeatedIn GroundWaterfall
Private Pool
Yes
Roof
Tile
Spa
Yes
Spa Features
HeatedIn GroundPrivate
View
City LightsCanyonHillsMountain(s)PanoramicPoolValley
Waterfront Features
Lake
Waterview
City LightsCanyonHillsMountain(s)PanoramicPoolValley
Community Features
Association Amenities
Maintenance GroundsInsuranceSecurityTrail(s)Dog Park
Association Fee
$250.0
Association Fee Frequency
Monthly
Community Features
CurbsFishingGolfLakeParkStreet LightsSuburbanSidewalks
MLS Area
SVE - East Simi
School District
Simi Valley Unified
Horse Property
Riding Trail
Financing Terms Available
CashConventional
Building Access
Front
Schools
School District
Simi Valley Unified
Elementary School
Unknown
Middle School
Unknown
High School
Unknown

This information is for your personal, non-commercial use and may not be used for any purpose other than to identify prospective properties you may be interested in purchasing. The display of MLS data is usually deemed reliable but is NOT guaranteed accurate by the MLS. Buyers are responsible for verifying the accuracy of all information and should investigate the data themselves or retain appropriate professionals. Information from sources other than the Listing Agent may have been included in the MLS data. Unless otherwise specified in writing, the Broker/Agent has not and will not verify any information obtained from other sources. The Broker/Agent providing the information contained herein may or may not have been the Listing and/or Selling Agent.
Neighborhood & Commute
Source: Walkscore
Disclosure: Community information and market data powered by Constellation Data Labs. Information is deemed reliable but not guaranteed.
Save
Ask
Tour
Hide
Did you know? You can invite friends and family to your search. They can join your search, rate and discuss listings with you.