Save
Ask
Tour
Hide
$1,449,000
New Listing
128 Laurel RidgeSimi Valley, CA 93065
For Sale|Single Family Residence|Active
5
Beds
5
Total Baths
4
Full Baths
1
Partial Bath
3,348
SqFt
$433
/SqFt
2000
Built
Subdivision:
Laural Wood (Long Canyon) (448)
County:
Ventura
Listed by Michelle Yabko of Coldwell Banker Realty michelleyabko@therise.group
Call Now: (805) 399-4636
Is this the listing for you? We can help make it yours.
(805) 399-4636Upcoming Open Houses
Sat, Oct 17, 1:00 PM - 3:00 PM
Sun, Oct 18, 1:00 PM - 4:00 PM
Save
Ask
Tour
Hide
Mortgage Calculator
Monthly Payment (Est.)
Enter an interest rate to see your estimated monthly payment.Calculator powered by Showcase IDX, a Constellation1 Company. Copyright ©2026 Information is deemed reliable but not guaranteed.
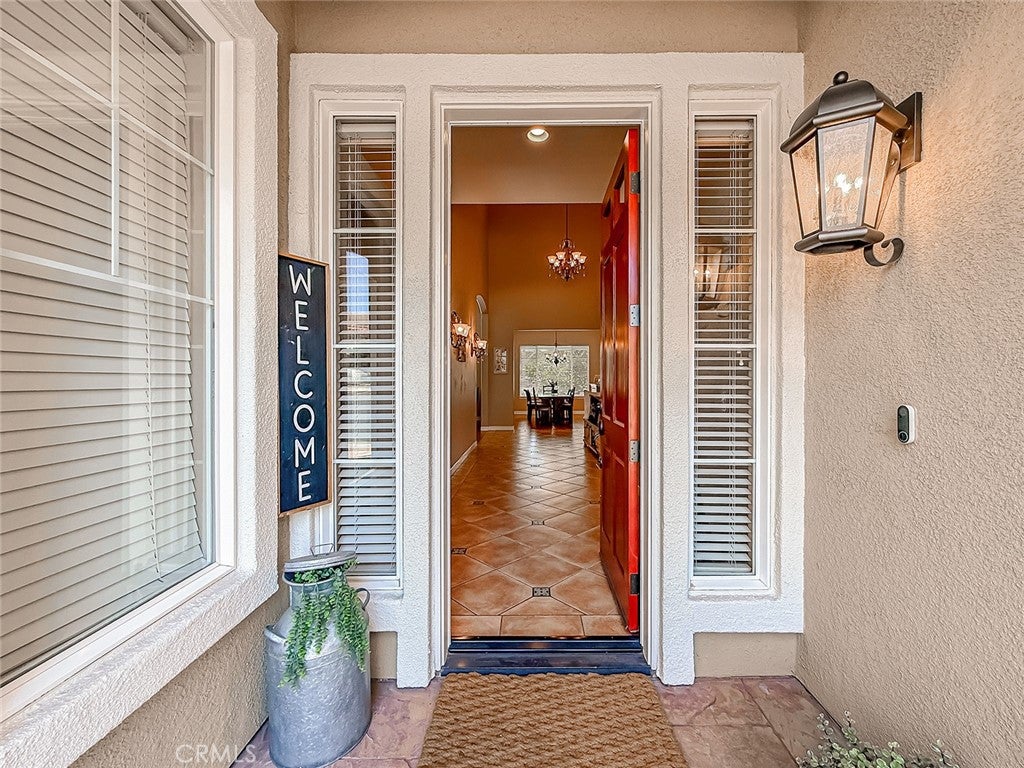
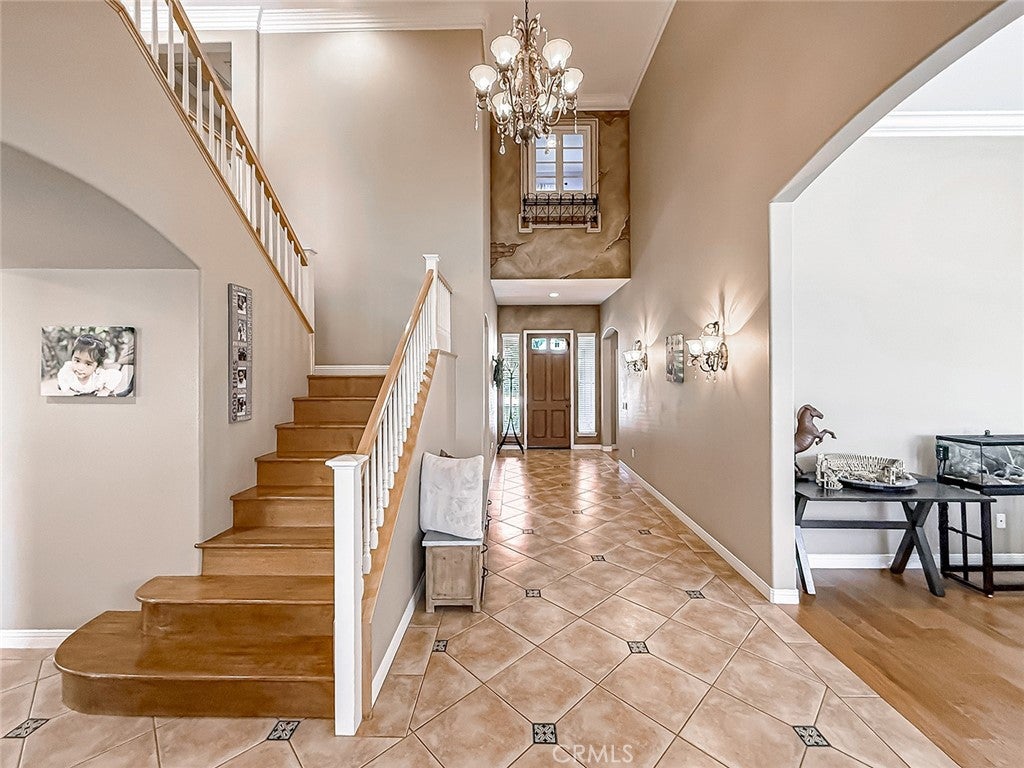
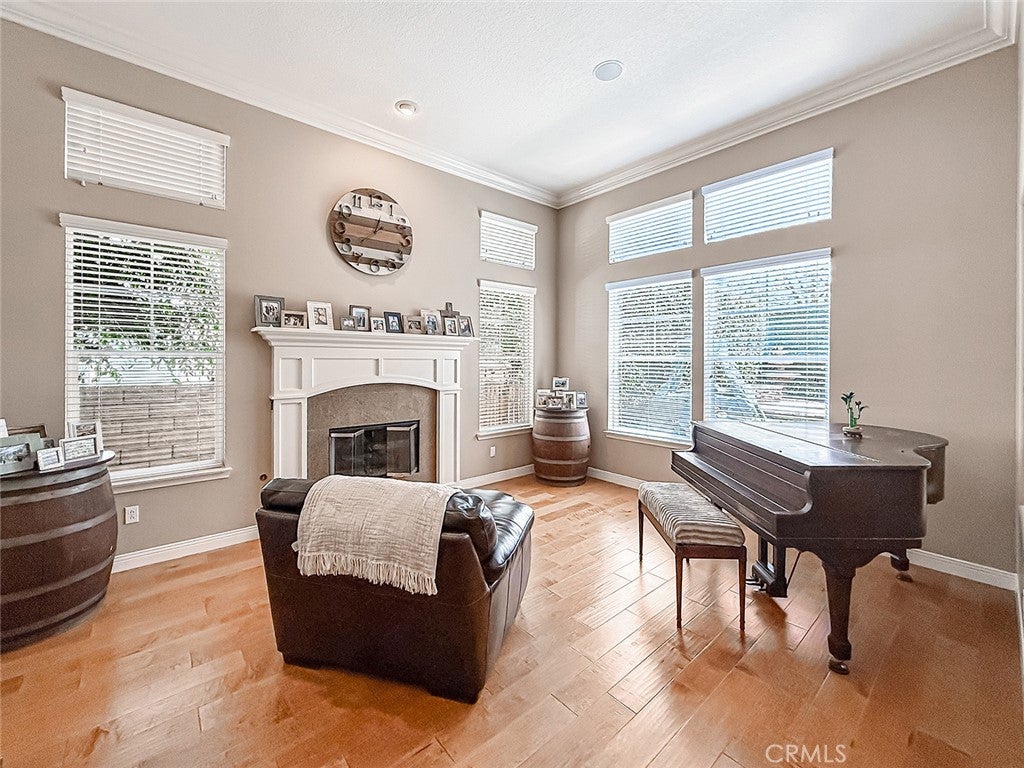
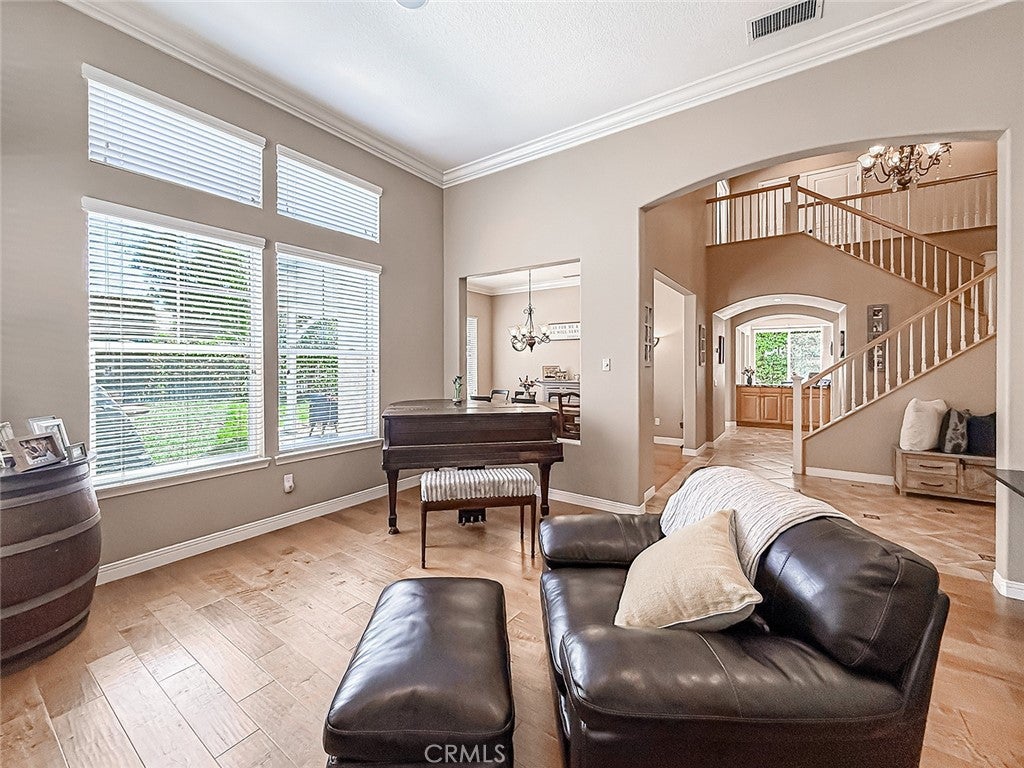
**EXCEPTIONAL PRIDE OF OWNERSHIP THROUGHOUT—THIS HOME MUST BE EXPERIENCED IN PERSON!** Welcome to 128 Laurel Ridge Drive, one of the largest homes in prestigious Long Canyon Estates, nestled within the highly desirable guard-gated Wood Ranch community of Simi Valley. Offering approximately 3,348 square feet, this beautifully maintained 5-bedroom residence showcases true pride of ownership, **high-end upgrades**, and exceptional move-in-ready appeal. Step inside to soaring ceilings, abundant natural light, beautiful engineered hardwood flooring, and spacious living areas designed for both comfortable everyday living and entertaining. The chef's kitchen features premium Thermador appliances, granite countertops, a generous pantry, breakfast bar, and breakfast nook opening to the inviting family room with fireplace. A standout feature is the **rare dual-primary suite configuration upstairs, each with its own private balcony**. Each upstairs bedroom features its own private en-suite full bathroom, providing exceptional comfort, privacy, and convenience. Two additional bedrooms downstairs offer wonderful flexibility for guests, extended family, or home offices. Step outside to enjoy beautifully maintained landscaping, creating the perfect setting for relaxing or entertaining. Beyond your doorstep, Long Canyon Estates offers resort-style amenities, including four pools and spas, clubhouses, a fitness center, scenic greenbelts, and walking and hiking trails—all within a beautifully maintained guard-gated community. Meticulously cared for and reflecting pride of ownership at every turn, this exceptional residence offers the space, versatility, and lifestyle today's buyers are searching for. Move-in ready and truly special—schedule your private showing and experience the difference!**
Save
Ask
Tour
Hide
Listing Snapshot
Price
$1,449,000
Days On Site
0 Days
Bedrooms
5
Inside Area (SqFt)
3,348 sqft
Total Baths
5
Full Baths
4
Partial Baths
1
Lot Size
0.1935 Acres
Year Built
2000
MLS® Number
SR26224508
Status
Active
Property Tax
N/A
HOA/Condo/Coop Fees
$263 monthly
Sq Ft Source
Assessor
Friends & Family
Recent Activity
| 22 hours ago | Listing first seen on site | |
| 22 hours ago | Listing updated with changes from the MLS® |
General Features
Acres
0.1935
Attached Garage
Yes
Disclosures
CovenantsRestrictionsDisclosure
Garage
Yes
Garage Spaces
3
Land Lease
No
Levels
Two
Number Of Stories
2
Parking
AttachedDirect AccessGarage
Parking Spaces
3
Pets
Yes
Property Condition
Updated/Remodeled
Property Sub Type
Single Family Residence
Security
Carbon Monoxide Detector(s)Gated with GuardSmoke Detector(s)Security Guard
Sewer
Public Sewer
Special Circumstances
Standard
Style
Contemporary
Water Source
Public
Interior Features
Appliances
Built-In RangeDishwasherGas CooktopDisposalGas OvenGas RangeGas Water HeaterIce MakerMicrowaveRefrigeratorRange HoodSelf Cleaning Oven
Cooling
Central Air
Fireplace
Yes
Fireplace Features
Gas StarterLiving RoomMaster Bedroom
Flooring
StoneWood
Heating
Central
Interior
Breakfast BarCeiling Fan(s)Crown MoldingEat-in KitchenGranite CountersHigh CeilingsIn-Law FloorplanOpen FloorplanPantryRecessed LightingStorageWalk-In Closet(s)
Laundry Features
Laundry RoomUpper Level
Main Level Bedrooms
2
Spa
Yes
Window Features
BlindsDouble Pane Windows
Bathroom
Features - Soaking Tub
Dining Room
EntryFoyer
GuestQuarters
Kitchen
Features - Kitchen Island
Laundry
Master Bedroom
Office
Other
Features - Walk-In Closet(s)
Pantry
Recreation
Save
Ask
Tour
Hide
Exterior Features
Construction Details
Stone
Exterior
BarbecueGardenBalconyLightingRain Gutters
Lot Features
Close to ClubhouseFront YardGarden
Patio And Porch
CoveredPatio
Pool Features
HeatedIn GroundWaterfallAssociation
Spa
Yes
View
Mountain(s)Panoramic
Waterview
Mountain(s)Panoramic
Windows/Doors
BlindsDouble Pane Windows
Community Features
Association Amenities
ClubhouseSport CourtFitness CenterMaintenance GroundsBarbecuePicnic AreaPlaygroundPoolSpa/Hot TubSecurityTennis Court(s)Trail(s)
Association Fee
$263.0
Association Fee Frequency
Monthly
Community Features
CurbsParkStreet LightsSidewalks
MLS Area
SWR - Simi Wood Ranch
School District
Simi Valley Unified
Financing Terms Available
CashConventionalFHAVA Loan
Building Access
Ground
Roads
Paved
Schools
School District
Simi Valley Unified
Elementary School
Unknown
Middle School
Unknown
High School
Unknown

This information is for your personal, non-commercial use and may not be used for any purpose other than to identify prospective properties you may be interested in purchasing. The display of MLS data is usually deemed reliable but is NOT guaranteed accurate by the MLS. Buyers are responsible for verifying the accuracy of all information and should investigate the data themselves or retain appropriate professionals. Information from sources other than the Listing Agent may have been included in the MLS data. Unless otherwise specified in writing, the Broker/Agent has not and will not verify any information obtained from other sources. The Broker/Agent providing the information contained herein may or may not have been the Listing and/or Selling Agent.
Neighborhood & Commute
Source: Walkscore
Disclosure: Community information and market data powered by Constellation Data Labs. Information is deemed reliable but not guaranteed.
Save
Ask
Tour
Hide
Did you know? You can invite friends and family to your search. They can join your search, rate and discuss listings with you.