Save
Ask
Tour
Hide
$1,399,950
1 Day On Site
4732 Westwood StreetSimi Valley, CA 93063
For Sale|Single Family Residence|Active
4
Beds
3
Total Baths
3
Full Baths
2,955
SqFt
$474
/SqFt
2004
Built
Subdivision:
Wildhorse (477)
County:
Ventura
Listed by Christopher Hicks of RE/MAX One chicksremaxone@gmail.com
Call Now: (805) 399-4636
Is this the listing for you? We can help make it yours.
(805) 399-4636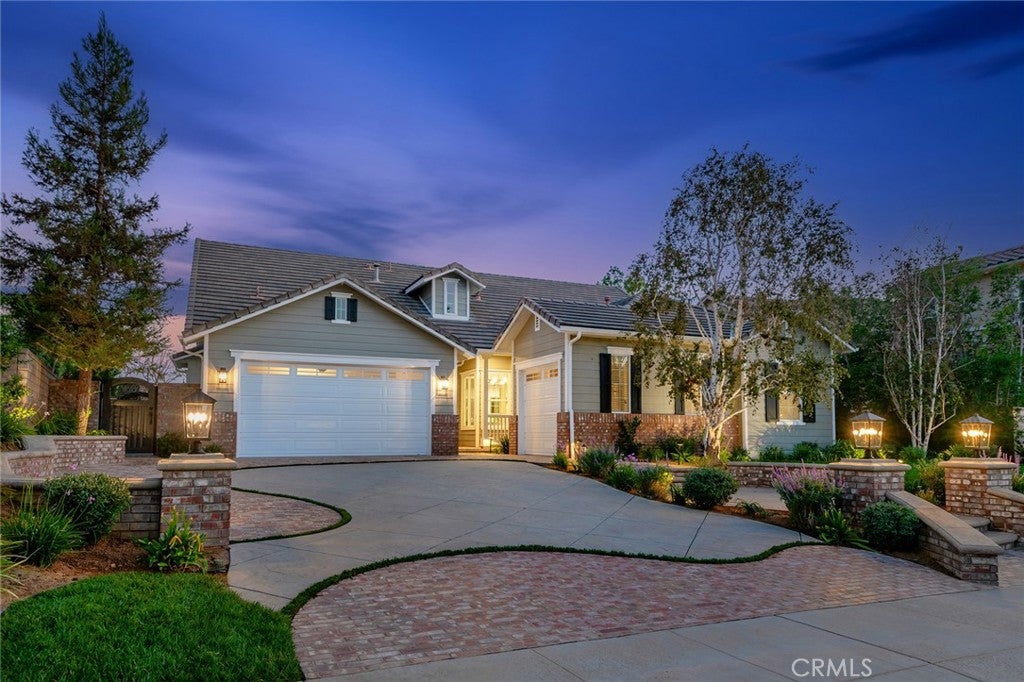
Save
Ask
Tour
Hide
Mortgage Calculator
Monthly Payment (Est.)
Enter an interest rate to see your estimated monthly payment.Calculator powered by Showcase IDX, a Constellation1 Company. Copyright ©2026 Information is deemed reliable but not guaranteed.
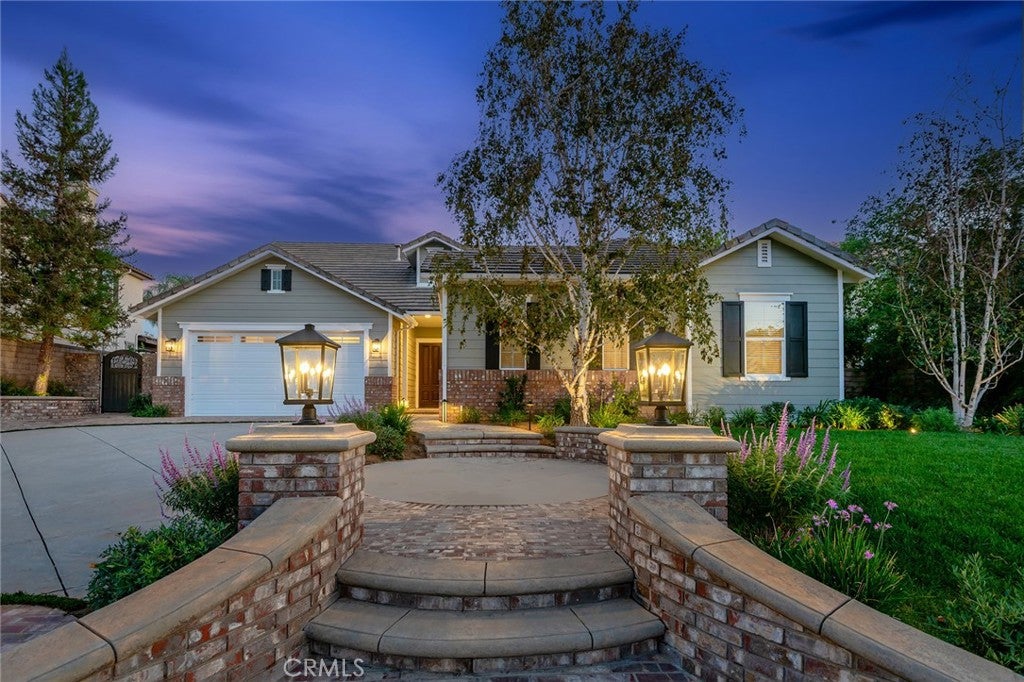
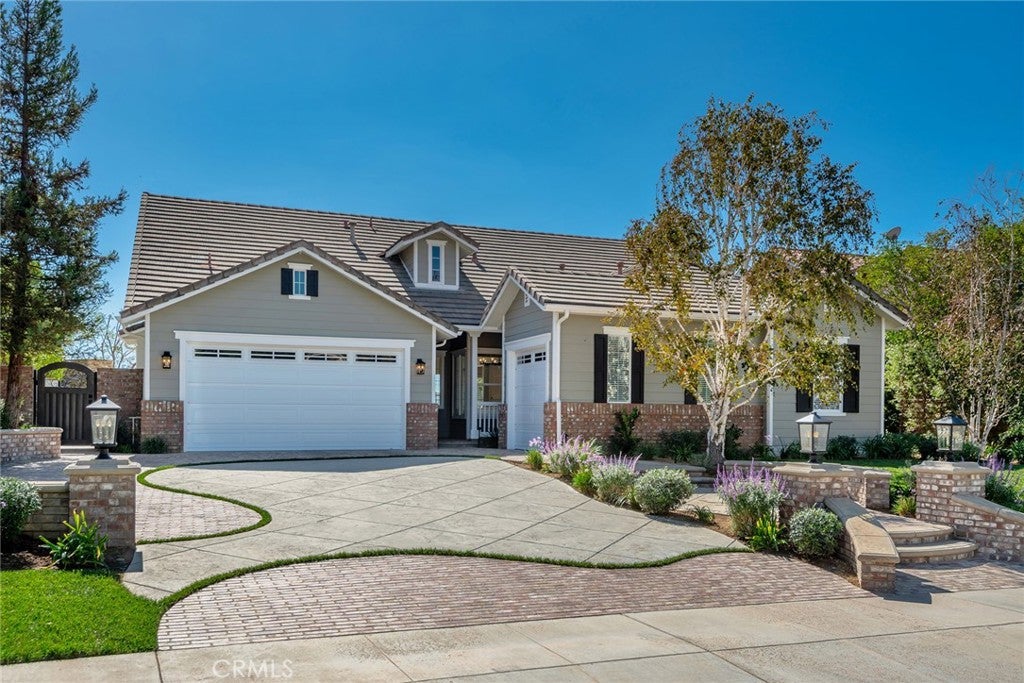
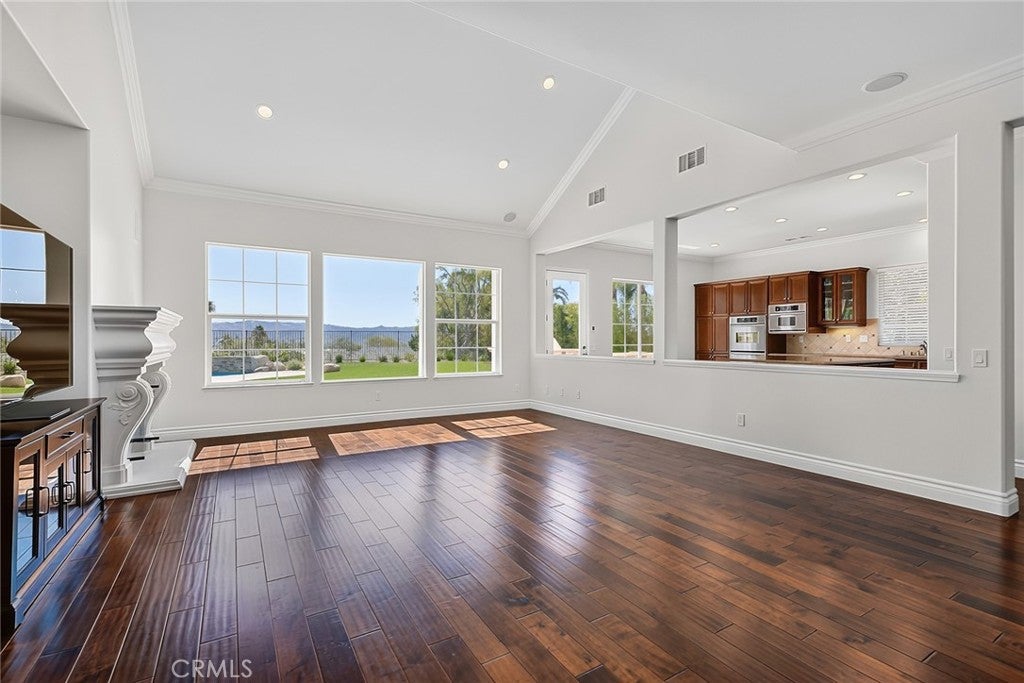
SINGLE-STORY Convenience Meets Two Story Elegance With Panoramic Views. Discover this exceptional home in prestigious The Crest at Wild Horse Canyon, thoughtfully designed with a main-level primary suite, two additional downstairs bedrooms with a main level full hall bathroom as well. Nearly 3,000 square feet nestled on a premium flat & usable 13,900+ square foot lot in one of Simi Valley’s most coveted neighborhoods, this stunning 4 bedroom, 3 bathroom residence offers beautifully designed living spaces with exceptional indoor-outdoor appeal. Boasting immaculate curb appeal with custom hardscape, fresh interior and exterior paint, and an abundance of natural light, this home is truly special! The fabulous open floor plan features a spacious main level great room with soaring ceilings and a cozy fireplace, an elegant main level formal dining area, and a beautifully appointed center-island kitchen with built-in stainless steel KitchenAid appliances and abundant cabinetry. The main-level primary retreat offers incredible views, a walk-in closet and private ensuite bath with walk-in shower, dual sinks and a relaxing spa tub. Upstairs, discover a versatile 4th bedroom, ideal for a home office or gym, plus a generous bonus room perfect for a media room or game room. Step outside to an extraordinary resort-inspired backyard designed for grand entertaining and everyday relaxation. Recently refreshed with lush landscaping, new exterior lighting and irrigation, this spectacular outdoor oasis showcases a beautifully refinished PebbleSheen saltwater pool and spa with fiber-optic lighting water features, a custom 9-foot outdoor fireplace, and an impressive Viking BBQ center with granite countertops complete with refrigerator, ice maker, side burners, warming drawer & storage drawer. The expansive grounds offer privacy and an exceptional setting for gatherings with family and friends. Additional highlights include rich engineered hardwood flooring, crown molding, LED recessed lighting, integrated speaker system, security system, dual-zone HVAC, indoor laundry room and an attached 3-car garage. A rare opportunity to enjoy luxury, space and resort-style living on a premium lot in coveted Wild Horse Canyon!
Save
Ask
Tour
Hide
Listing Snapshot
Price
$1,399,950
Days On Site
1 Day
Bedrooms
4
Inside Area (SqFt)
2,955 sqft
Total Baths
3
Full Baths
3
Partial Baths
N/A
Lot Size
0.3233 Acres
Year Built
2004
MLS® Number
SR26224086
Status
Active
Property Tax
N/A
HOA/Condo/Coop Fees
$249 monthly
Sq Ft Source
Assessor
Friends & Family
Recent Activity
| yesterday | Listing first seen on site | |
| yesterday | Listing updated with changes from the MLS® |
General Features
Acres
0.3233
Attached Garage
Yes
Disclosures
CovenantsRestrictionsDisclosureHoaDisclosurePrincipalIsRealEstateLicensed
Garage
Yes
Garage Spaces
3
Land Lease
No
Levels
Two
Number Of Stories
2
Parking
AttachedDirect AccessDrivewayGarageGarage Door Opener
Parking Spaces
3
Property Condition
Updated/Remodeled
Property Sub Type
Single Family Residence
Security
Security SystemSmoke Detector(s)
Sewer
Public Sewer
Special Circumstances
Standard
Water Source
Public
Interior Features
Appliances
Double OvenDishwasherGas CooktopDisposalMicrowaveRefrigeratorRange HoodTrash Compactor
Cooling
Central AirZoned
Fireplace
Yes
Fireplace Features
Living Room
Flooring
TileWood
Heating
CentralZoned
Interior
Breakfast BarCeiling Fan(s)Crown MoldingGranite CountersHigh CeilingsOpen FloorplanRecessed LightingWalk-In Closet(s)Master Downstairs
Laundry Features
InsideLaundry Room
Main Level Bedrooms
3
Spa
Yes
Window Features
Double Pane Windows
Bathroom
Bedroom
Bonus Room
Dining Room
Great Room
Kitchen
Laundry
Master Bedroom
Other
Features - Walk-In Closet(s)
Save
Ask
Tour
Hide
Exterior Features
Exterior
BarbecueLightingRain Gutters
Fencing
BlockWrought Iron
Lot Features
Back YardFront YardLandscaped
Patio And Porch
Patio
Pool Features
PrivateIn GroundSee RemarksSalt Water
Private Pool
Yes
Roof
Tile
Spa
Yes
Spa Features
In GroundPrivate
View
City LightsHillsPanoramicValley
Waterview
City LightsHillsPanoramicValley
Windows/Doors
Double Pane Windows
Community Features
Association Amenities
Other
Association Fee
$249.0
Association Fee Frequency
Monthly
Community Features
CurbsSidewalks
MLS Area
SVE - East Simi
School District
Simi Valley Unified
Financing Terms Available
CashConventional
Building Access
1
Schools
School District
Simi Valley Unified
Elementary School
Unknown
Middle School
Unknown
High School
Unknown

This information is for your personal, non-commercial use and may not be used for any purpose other than to identify prospective properties you may be interested in purchasing. The display of MLS data is usually deemed reliable but is NOT guaranteed accurate by the MLS. Buyers are responsible for verifying the accuracy of all information and should investigate the data themselves or retain appropriate professionals. Information from sources other than the Listing Agent may have been included in the MLS data. Unless otherwise specified in writing, the Broker/Agent has not and will not verify any information obtained from other sources. The Broker/Agent providing the information contained herein may or may not have been the Listing and/or Selling Agent.
Neighborhood & Commute
Source: Walkscore
Disclosure: Community information and market data powered by Constellation Data Labs. Information is deemed reliable but not guaranteed.
Save
Ask
Tour
Hide
Did you know? You can invite friends and family to your search. They can join your search, rate and discuss listings with you.