Save
Ask
Tour
Hide
$614,999
33 Days On Site
591 Heritage Valley ParkwayFillmore, CA 93015
For Sale|Townhouse|Active
3
Beds
3
Total Baths
3
Full Baths
1,805
SqFt
$341
/SqFt
2022
Built
Subdivision:
Fillmore: Other (55)
County:
Ventura
Listed by Clayton Wenger of Real Broker clay@therise.group
Call Now: (805) 399-4636
Is this the listing for you? We can help make it yours.
(805) 399-4636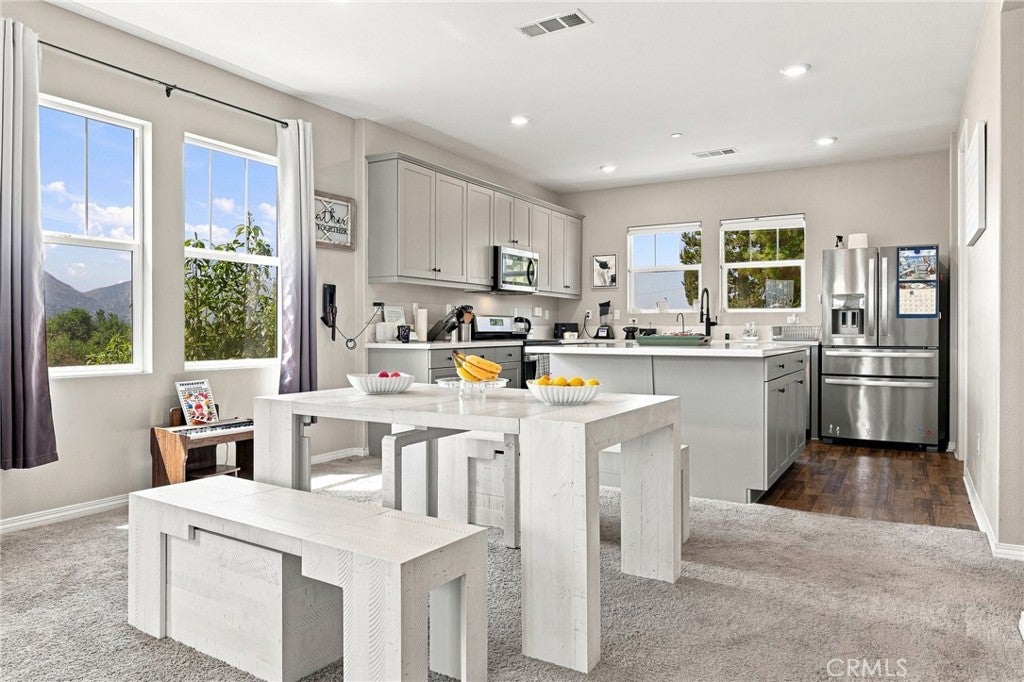
Save
Ask
Tour
Hide
Mortgage Calculator
Monthly Payment (Est.)
Enter an interest rate to see your estimated monthly payment.Calculator powered by Showcase IDX, a Constellation1 Company. Copyright ©2026 Information is deemed reliable but not guaranteed.
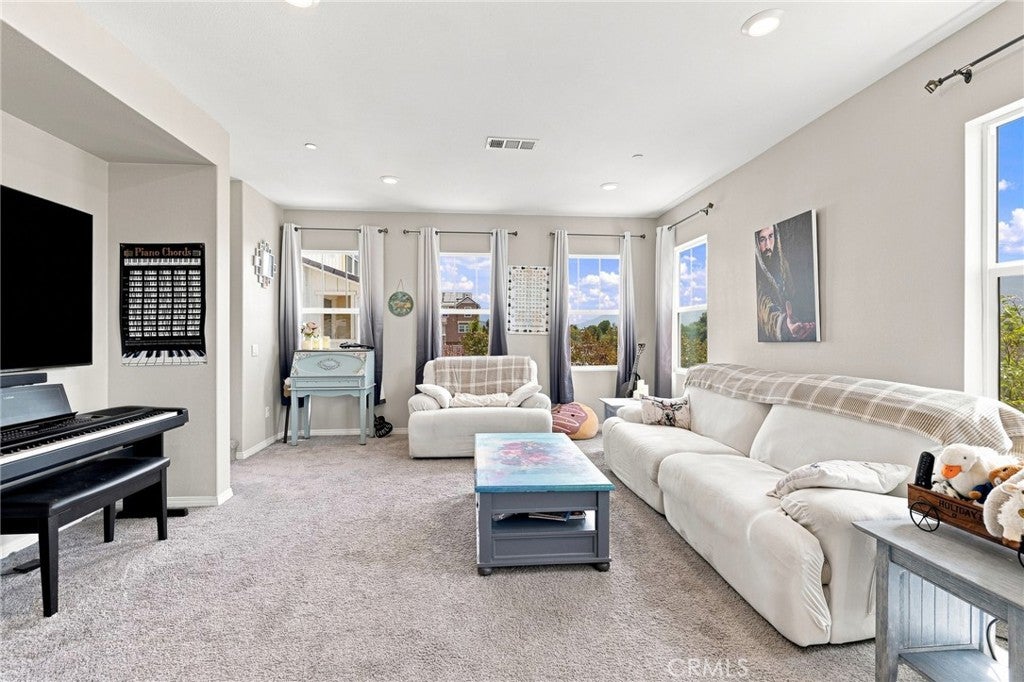
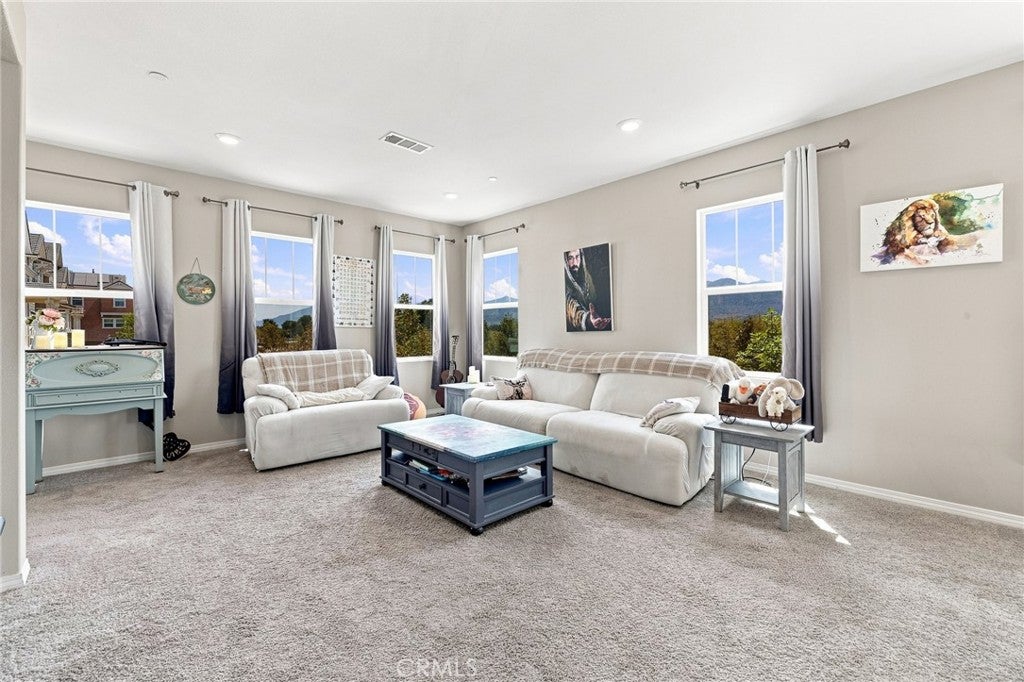
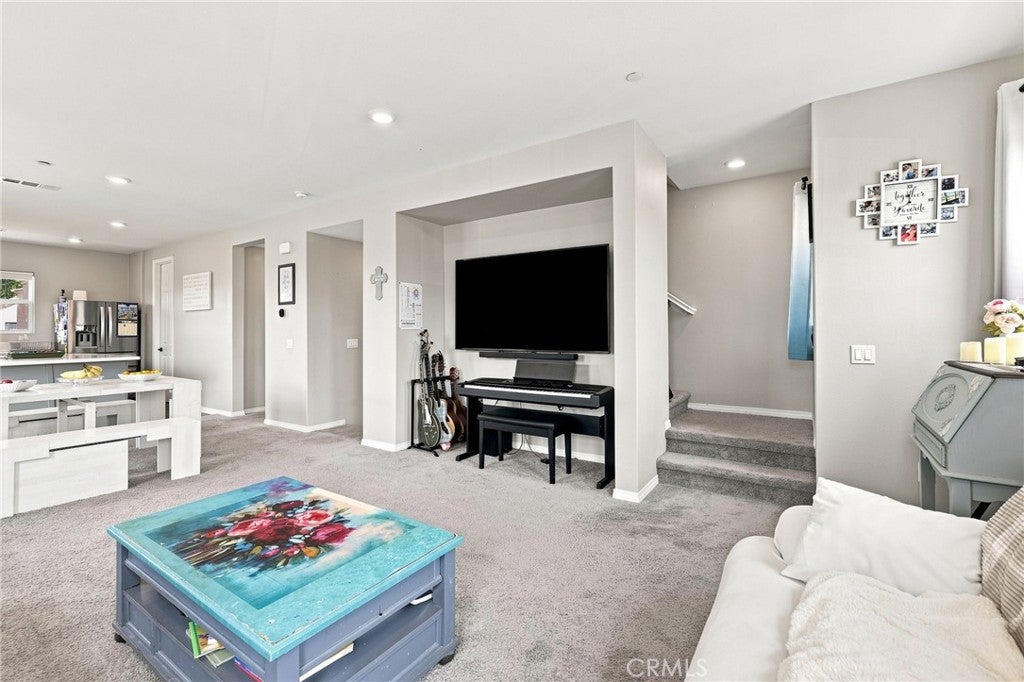
Welcome to this beautifully situated 3-bedroom, 3-bathroom home offering approximately 1,805 square feet of comfortable living space in the desirable Heritage Valley community. The inviting layout provides a great balance of everyday comfort and entertaining space, while the surrounding community adds an exceptional lifestyle experience. Residents can enjoy a sparkling swimming pool, relaxing spa, clubhouse, playground, and community BBQ area, creating plenty of options for gatherings and recreation. Scenic walking, hiking, and biking trails wind through the community, while parks, open green spaces, dog-friendly areas, and recreational facilities provide even more opportunities to enjoy the outdoors. With beautifully maintained landscaping and access to the many amenities throughout the Heritage Valley development, this home offers a welcoming combination of comfort, convenience, and an active community lifestyle.
Save
Ask
Tour
Hide
Listing Snapshot
Price
$614,999
Days On Site
33 Days
Bedrooms
3
Inside Area (SqFt)
1,805 sqft
Total Baths
3
Full Baths
3
Partial Baths
N/A
Lot Size
0.0234 Acres
Year Built
2022
MLS® Number
SR26185470
Status
Active
Property Tax
N/A
HOA/Condo/Coop Fees
$295 monthly
Sq Ft Source
Assessor
Friends & Family
Recent Activity
| a month ago | Listing first seen on site | |
| a month ago | Listing updated with changes from the MLS® |
General Features
Acres
0.0234
Attached Garage
Yes
Disclosures
CovenantsRestrictionsDisclosureHoaDisclosure
Garage
Yes
Garage Spaces
2
Land Lease
No
Levels
Three Or More
Number Of Stories
3
Parking
AttachedAssignedDirect AccessGarageGarage Faces RearCommunity StructureOn Street
Parking Spaces
1
Property Condition
Updated/Remodeled
Property Sub Type
Townhouse
Security
Carbon Monoxide Detector(s)Smoke Detector(s)Security Lights
Sewer
Public Sewer
Special Circumstances
Standard
Style
Traditional
Utilities
Cable AvailableElectricity ConnectedNatural Gas ConnectedPhone AvailableSewer ConnectedWater Connected
Water Source
Public
Interior Features
Appliances
DishwasherGas OvenGas RangeMicrowaveRefrigeratorWater SoftenerWater Purifier
Cooling
Central Air
Fireplace Features
None
Flooring
CarpetWood
Heating
Central
Interior
Eat-in KitchenOpen FloorplanRecessed LightingStorageMaster Downstairs
Laundry Features
Inside
Main Level Bedrooms
1
Spa
Yes
Window Features
Double Pane WindowsENERGY STAR Qualified WindowsScreens
Bathroom
Bedroom
Den
Dining Room
Family Room
Kitchen
Living Room
Master Bedroom
Other
Save
Ask
Tour
Hide
Exterior Features
Construction Details
FrameGlassConcretePlasterStuccoHardiPlank Type
Exterior
Lighting
Fencing
Wood
Lot Features
Front YardGreenbeltLandscapedPaved
Patio And Porch
Front PorchPorch
Pool Features
CommunityGuniteIn GroundAssociation
Road Frontage
City Street
Roof
Tile
Spa
Yes
Spa Features
CommunityGuniteHeatedIn Ground
View
HillsNeighborhoodPanoramicTrees/Woods
Waterview
HillsNeighborhoodPanoramicTrees/Woods
Windows/Doors
Double Pane WindowsENERGY STAR Qualified WindowsScreens
Community Features
Association Amenities
ClubhouseSport CourtDog ParkMaintenance GroundsBarbecuePlaygroundPoolSpa/Hot TubTrail(s)
Association Fee
$295.0
Association Fee Frequency
Monthly
Community Features
CurbsFishingParkStreet LightsSidewalksPool
MLS Area
VC55 - Fillmore
School District
Fillmore Unified
Horse Property
Riding Trail
Financing Terms Available
CashConventionalFHAVA Loan
Building Access
Front
Roads
Paved
Schools
School District
Fillmore Unified
Elementary School
Unknown
Middle School
Unknown
High School
Unknown

This information is for your personal, non-commercial use and may not be used for any purpose other than to identify prospective properties you may be interested in purchasing. The display of MLS data is usually deemed reliable but is NOT guaranteed accurate by the MLS. Buyers are responsible for verifying the accuracy of all information and should investigate the data themselves or retain appropriate professionals. Information from sources other than the Listing Agent may have been included in the MLS data. Unless otherwise specified in writing, the Broker/Agent has not and will not verify any information obtained from other sources. The Broker/Agent providing the information contained herein may or may not have been the Listing and/or Selling Agent.
Neighborhood & Commute
Source: Walkscore
Disclosure: Community information and market data powered by Constellation Data Labs. Information is deemed reliable but not guaranteed.
Save
Ask
Tour
Hide
Did you know? You can invite friends and family to your search. They can join your search, rate and discuss listings with you.