Save
Ask
Tour
Hide
$399,999
40 Days On Site
5969 Nelda Street 3Simi Valley, CA 93063
For Sale|Townhouse|Active Under Contract
2
Beds
1
Total Bath
1
Full Bath
834
SqFt
$480
/SqFt
1976
Built
Subdivision:
McKeon (V.D.M.) ATT (221)
County:
Ventura
Listed by Shoshana Kliman of Keller Williams Realty-Studio City ShoshanaKliman@gmail.com
Call Now: (805) 399-4636
Is this the listing for you? We can help make it yours.
(805) 399-4636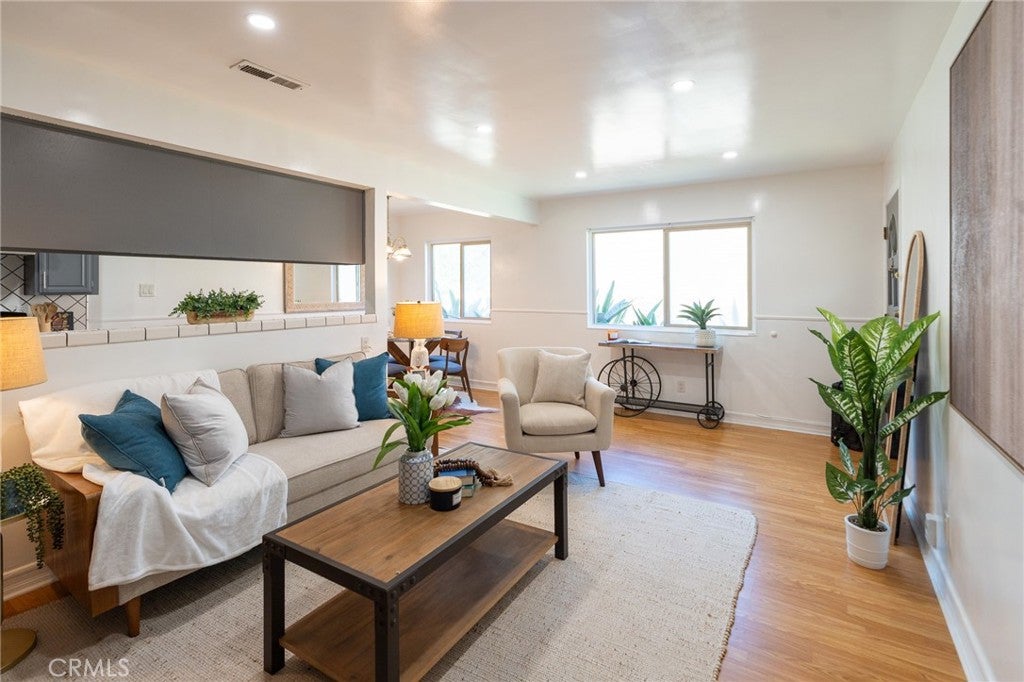
Save
Ask
Tour
Hide
Mortgage Calculator
Monthly Payment (Est.)
Enter an interest rate to see your estimated monthly payment.Calculator powered by Showcase IDX, a Constellation1 Company. Copyright ©2026 Information is deemed reliable but not guaranteed.
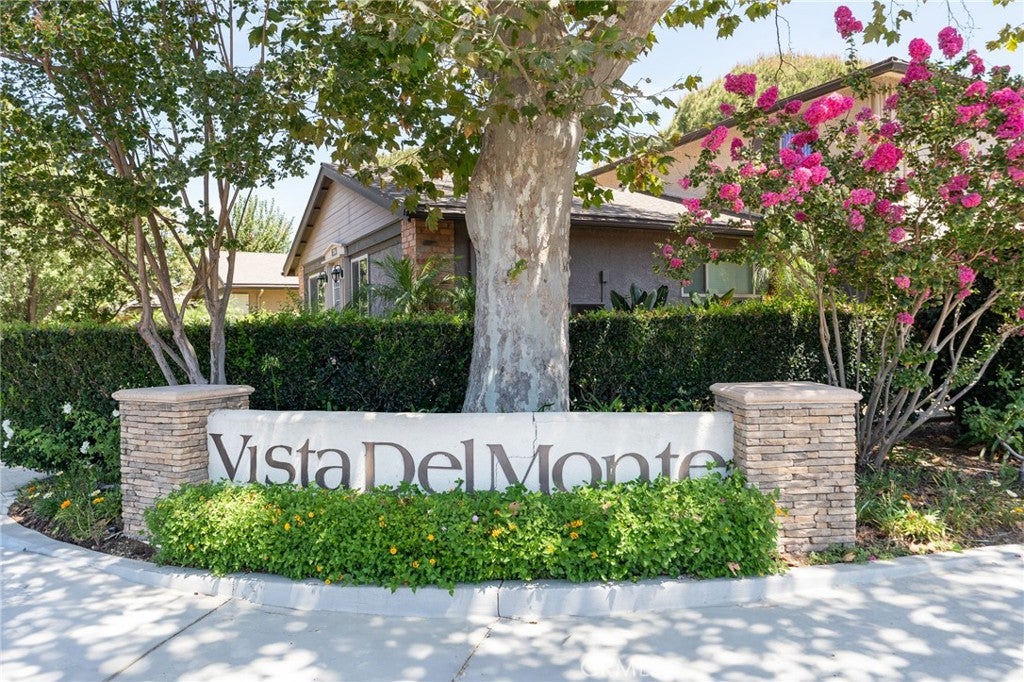
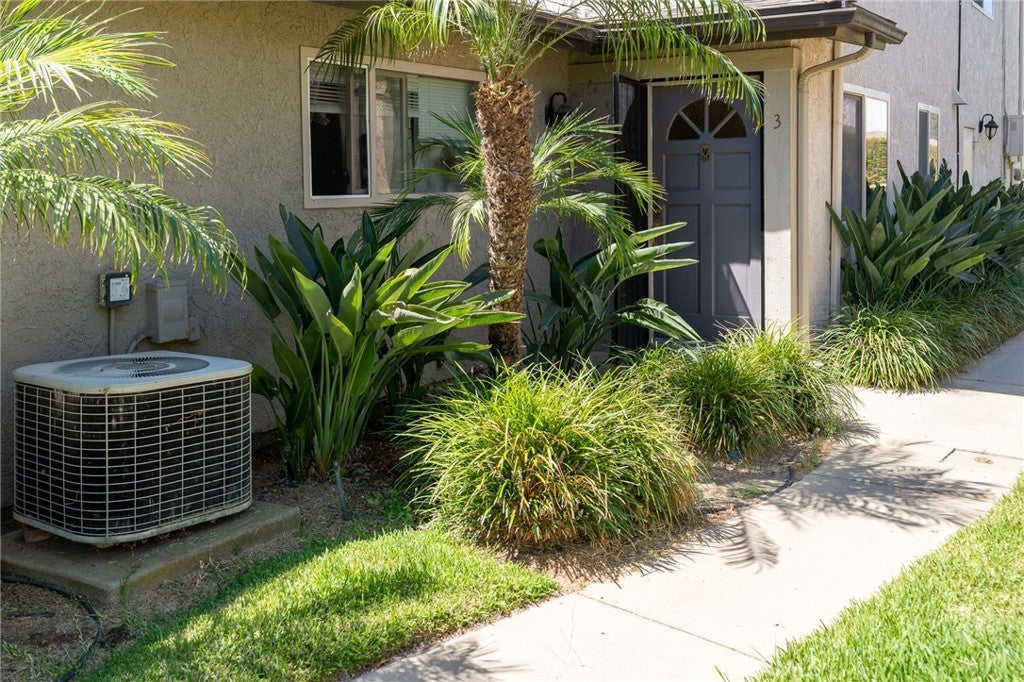
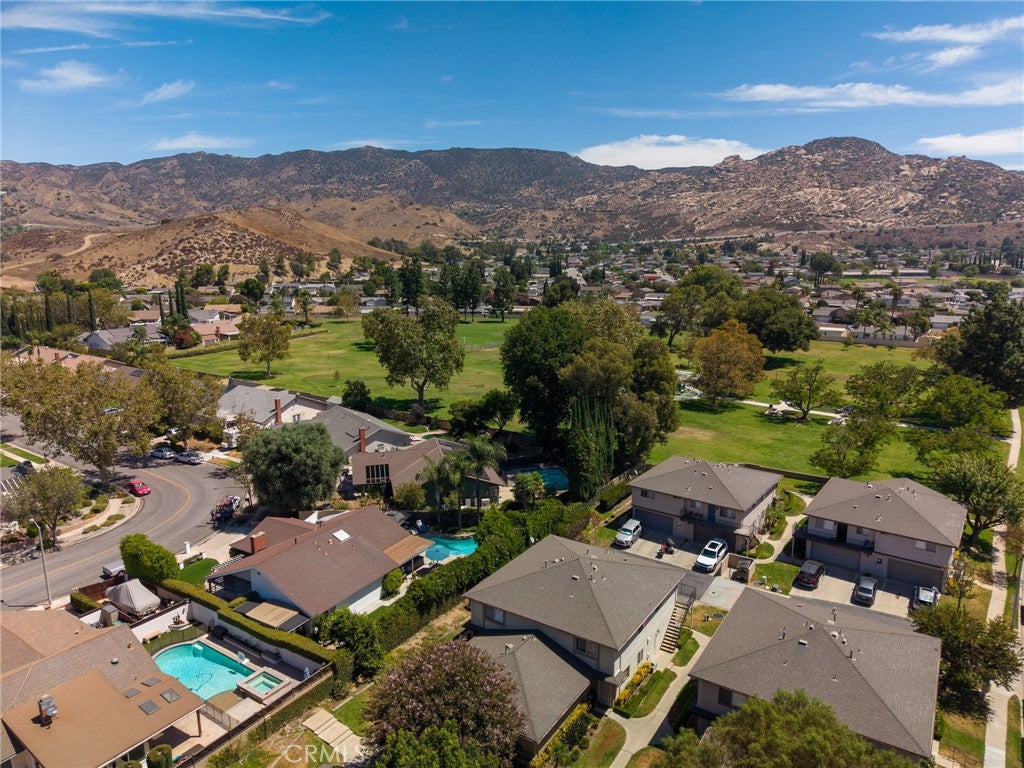
Welcome to your Renovated End Unit home bathed in natural light, this exceptionally upgraded end-unit residence combines modern sophistication with low-maintenance luxury. Step inside to an airy, light-filled interior home anchored by pristine floors, fresh tailored paint, and sleek smooth ceilings throughout. At the heart of the home, the newly refreshed kitchen features premium appliances and abundant cabinetry and a great size pantry! The renovated bathroom serves as a refined retreat complete with a dual-sink vanity and updated lighting. The primary room also features another vanity for your pampering. Central heating and air conditioning ensures year-round climate control. Very affordable HOA covering water and trash, and an attached garage with both walk-in and overhead private storage plus an extra reserved parking space that provides exceptional convenience. Beyond the doorstep, residents enjoy resort-caliber amenities featuring two sparkling swimming pools, manicured green grass space for pets, and a basketball court. All positioned just moments from premier shopping, fine dining, major transit routes and more ! Plus the magnificent and reknown Vista Park. Show and Sell!
Save
Ask
Tour
Hide
Listing Snapshot
Price
$399,999
Days On Site
40 Days
Bedrooms
2
Inside Area (SqFt)
834 sqft
Total Baths
1
Full Baths
1
Partial Baths
N/A
Lot Size
0.07 Acres
Year Built
1976
MLS® Number
SR26184191
Status
Active Under Contract
Property Tax
N/A
HOA/Condo/Coop Fees
$440 monthly
Sq Ft Source
Assessor
Friends & Family
Recent Activity
| 3 weeks ago | Status changed to Active Under Contract | |
| 3 weeks ago | Listing updated with changes from the MLS® | |
| a month ago | Listing first seen on site |
General Features
Acres
0.07
Attached Garage
Yes
Garage
Yes
Garage Spaces
1
Land Lease
No
Levels
Two
Number Of Stories
2
Parking
AttachedGarage
Parking Spaces
2
Property Condition
Updated/Remodeled
Property Sub Type
Townhouse
Sewer
Other
Special Circumstances
Standard
Utilities
Electricity Available
Water Source
Public
Interior Features
Cooling
Central Air
Fireplace Features
None
Heating
Central
Laundry Features
Outside
Bedroom
Living Room
Save
Ask
Tour
Hide
Exterior Features
Lot Features
Landscaped
Pool Features
CommunityAssociation
View
Mountain(s)
Waterview
Mountain(s)
Community Features
Association Amenities
PoolTrash
Association Fee
$440.0
Association Fee Frequency
Monthly
Community Features
ParkPool
MLS Area
SVE - East Simi
School District
Simi Valley Unified
Financing Terms Available
Cash
Building Access
corner unit
Roads
Paved
Schools
School District
Simi Valley Unified
Elementary School
Unknown
Middle School
Unknown
High School
Unknown

This information is for your personal, non-commercial use and may not be used for any purpose other than to identify prospective properties you may be interested in purchasing. The display of MLS data is usually deemed reliable but is NOT guaranteed accurate by the MLS. Buyers are responsible for verifying the accuracy of all information and should investigate the data themselves or retain appropriate professionals. Information from sources other than the Listing Agent may have been included in the MLS data. Unless otherwise specified in writing, the Broker/Agent has not and will not verify any information obtained from other sources. The Broker/Agent providing the information contained herein may or may not have been the Listing and/or Selling Agent.
Neighborhood & Commute
Source: Walkscore
Disclosure: Community information and market data powered by Constellation Data Labs. Information is deemed reliable but not guaranteed.
Save
Ask
Tour
Hide
Did you know? You can invite friends and family to your search. They can join your search, rate and discuss listings with you.