Save
Ask
Tour
Hide
$879,000
43 Days On Site
4384 Laurelhurst RoadMoorpark, CA 93021
For Sale|Single Family Residence|Active Under Contract
3
Beds
2
Total Baths
2
Full Baths
1,460
SqFt
$602
/SqFt
1980
Built
Subdivision:
Marlborough Country (205)
County:
Ventura
Listed by Lorenza Rinaldini of Keller Williams Realty World Class lorenza@lorenza4re.com
Call Now: (805) 399-4636
Is this the listing for you? We can help make it yours.
(805) 399-4636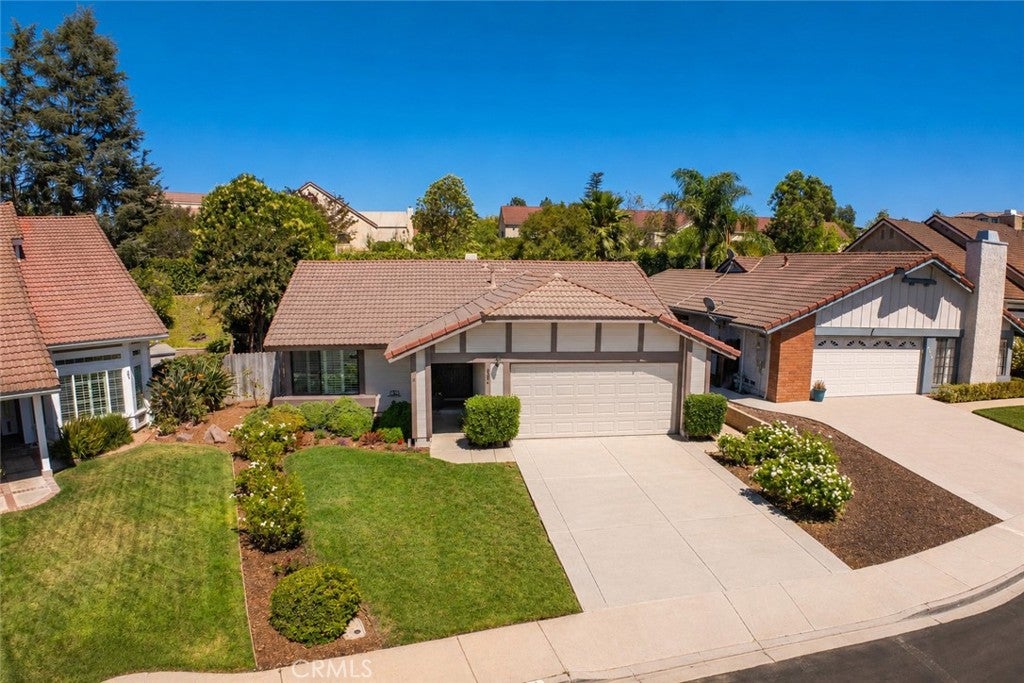
Save
Ask
Tour
Hide
Mortgage Calculator
Monthly Payment (Est.)
Enter an interest rate to see your estimated monthly payment.Calculator powered by Showcase IDX, a Constellation1 Company. Copyright ©2026 Information is deemed reliable but not guaranteed.
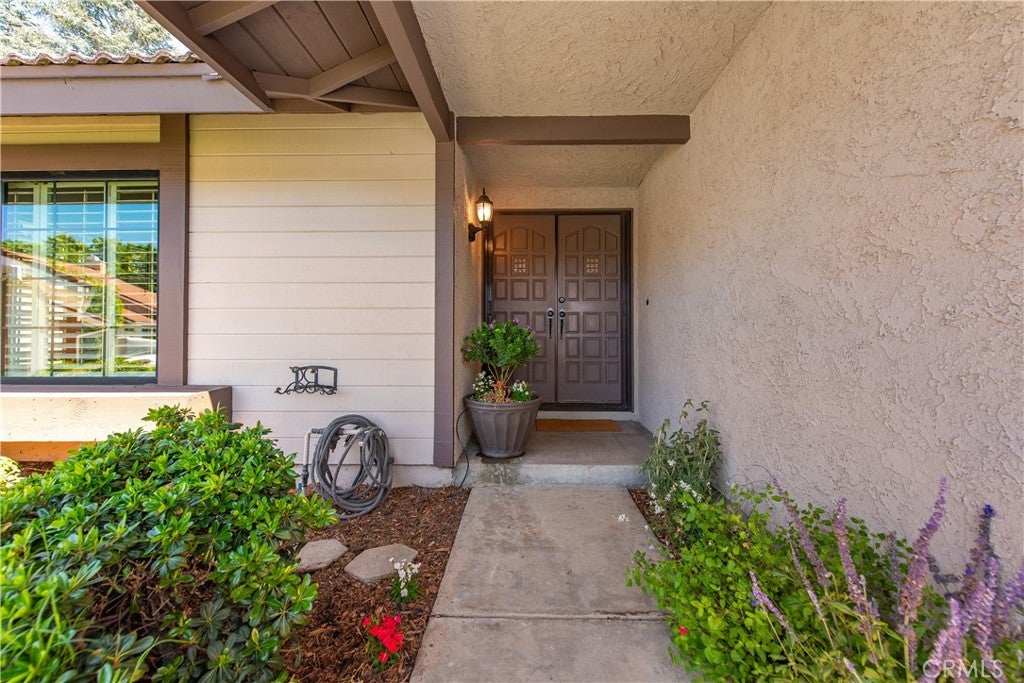
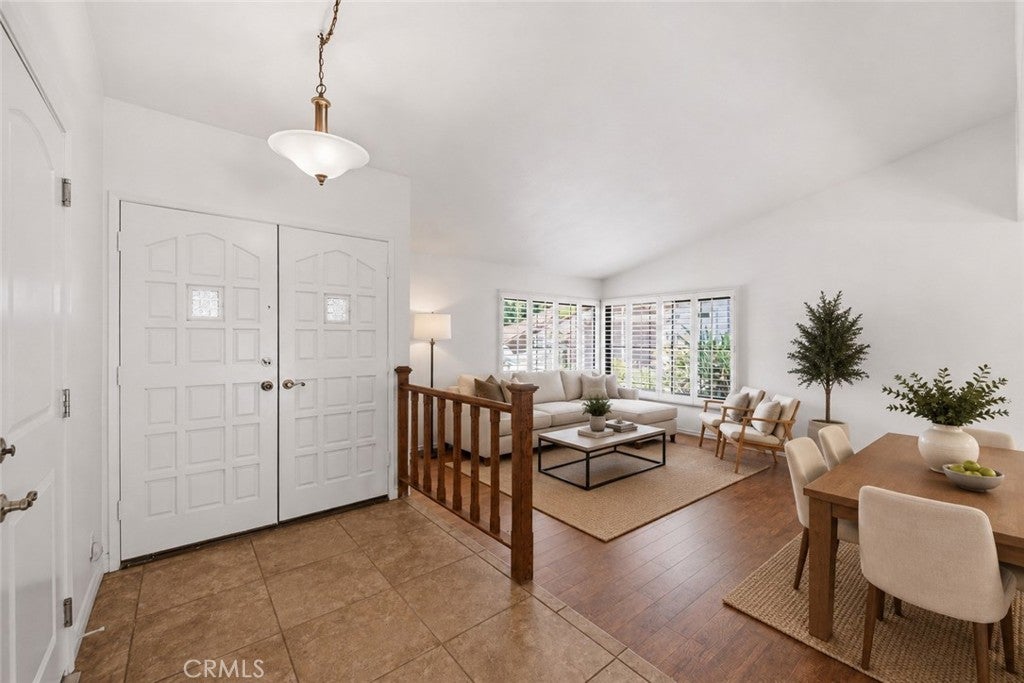
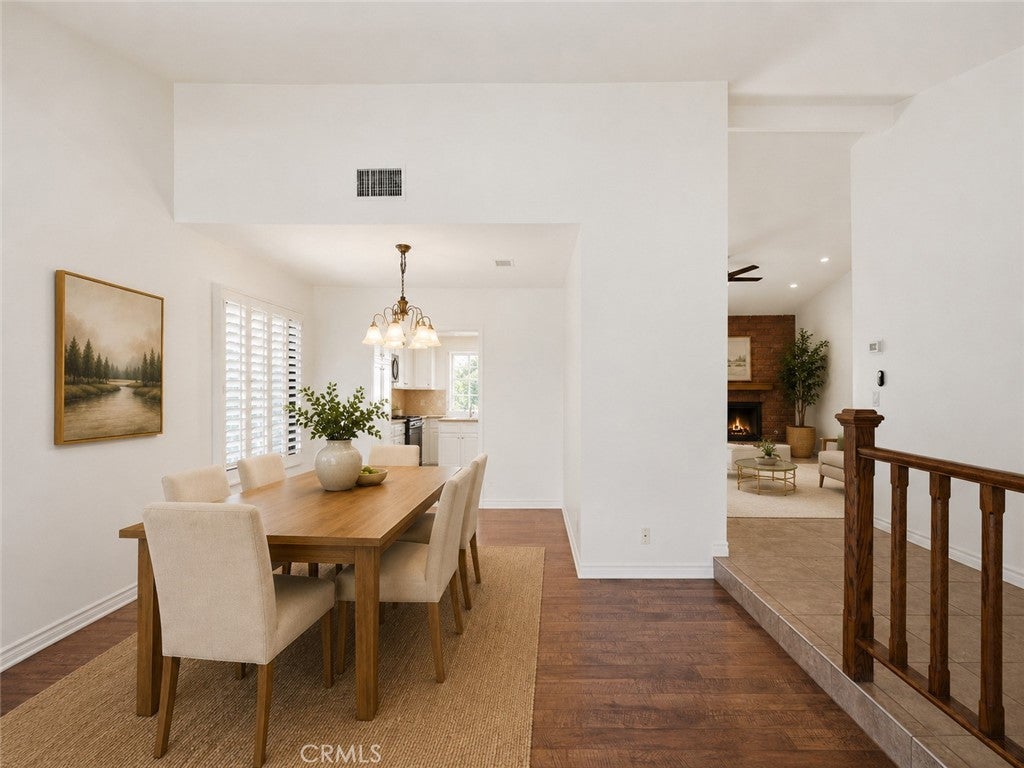
Charming single-story home set on a private lot in one of Moorpark’s desirable neighborhoods, offering three bedrooms, two bathrooms, thoughtful updates, and a generously sized backyard designed for year-round enjoyment. A welcoming covered entry with double doors opens to a light and inviting floor plan featuring a spacious living room and formal dining area, along with a comfortable family room that flows into the bright kitchen. Engineered-style flooring and custom neutral tile extend throughout the main living areas, while fresh interior paint and select exterior paint give the home a clean, refreshed feel. The formal dining area provides an inviting setting for entertaining family and guests, while the family room is anchored by a classic brick fireplace that brings warmth and character to the space. The kitchen features freshly painted white cabinetry, granite countertops, a full travertine backsplash, stainless-steel appliances, ample counter space, and convenient access to the surrounding living and dining areas. Recent improvements include a newer roof, newer HVAC system, newer water heater, dual-pane windows and sliding doors, smooth ceilings, raised-panel interior doors, updated lighting, ceiling fans, and more. An attached two-car garage and brand-new concrete driveway provide convenient parking and additional storage. Outdoors, the expansive backyard offers plenty of room for relaxing, entertaining, and gardening. A spacious covered patio extends the living space outdoors and creates an ideal setting for dining, gatherings, or quiet evenings at home. New irrigation and landscaping enhance the grounds, while dedicated garden beds, a tiered vertical garden, and a separate side-yard garden area with planters provide abundant space for flowers, herbs, vegetables, and creative landscaping. Ideally located near schools, parks, shopping, dining, and everyday conveniences, this home combines comfortable single-story living, a private and versatile backyard, and numerous recent improvements. Termite inspection, repairs, and clearance have already been completed, making this an excellent opportunity to move in and make it your own.
Save
Ask
Tour
Hide
Listing Snapshot
Price
$879,000
Days On Site
43 Days
Bedrooms
3
Inside Area (SqFt)
1,460 sqft
Total Baths
2
Full Baths
2
Partial Baths
N/A
Lot Size
0.15 Acres
Year Built
1980
MLS® Number
SR26126774
Status
Active Under Contract
Property Tax
N/A
HOA/Condo/Coop Fees
$50 monthly
Sq Ft Source
Assessor
Friends & Family
Recent Activity
| a month ago | Status changed to Active Under Contract | |
| a month ago | Listing updated with changes from the MLS® | |
| a month ago | Listing first seen on site |
General Features
Acres
0.15
Attached Garage
Yes
Foundation
Slab
Garage
Yes
Garage Spaces
2
Land Lease
No
Levels
One
Number Of Stories
1
Parking
AttachedConcreteDrivewayGarage Faces FrontGaragePaved
Parking Spaces
2
Property Sub Type
Single Family Residence
Security
Carbon Monoxide Detector(s)Smoke Detector(s)
Sewer
Public Sewer
Special Circumstances
Standard
Style
Traditional
Utilities
Cable AvailableElectricity ConnectedNatural Gas ConnectedPhone AvailableSewer ConnectedWater Connected
Water Source
Public
Zoning
RPD4.
Interior Features
Appliances
DishwasherGas OvenGas RangeMicrowaveRefrigeratorWater Heater
Cooling
Central Air
Fireplace
Yes
Fireplace Features
Family RoomGas
Flooring
LaminateTile
Heating
Central
Interior
Ceiling Fan(s)Open FloorplanRecessed LightingTile CountersEntrance FoyerMaster Downstairs
Laundry Features
Electric Dryer HookupGas Dryer HookupInside
Main Level Bedrooms
3
Window Features
Bay Window(s)
Bathroom
Bedroom
Family Room
Foyer
Kitchen
Living Room
Master Bedroom
Save
Ask
Tour
Hide
Exterior Features
Exterior
Garden
Fencing
BlockWood
Lot Features
Back YardFront YardGarden
Patio And Porch
Patio
Pool Features
None
Roof
Tile
Spa Features
None
View
None
Waterview
None
Windows/Doors
Bay Window(s)
Community Features
Association Fee
$50.0
Association Fee Frequency
Monthly
Community Features
ParkStreet LightsSuburban
MLS Area
SMP - South Moorpark
School District
Moorpark Unified
Financing Terms Available
CashConventionalFHAVA Loan1031 Exchange
Building Access
Main
Schools
School District
Moorpark Unified
Elementary School
Unknown
Middle School
Unknown
High School
Unknown

This information is for your personal, non-commercial use and may not be used for any purpose other than to identify prospective properties you may be interested in purchasing. The display of MLS data is usually deemed reliable but is NOT guaranteed accurate by the MLS. Buyers are responsible for verifying the accuracy of all information and should investigate the data themselves or retain appropriate professionals. Information from sources other than the Listing Agent may have been included in the MLS data. Unless otherwise specified in writing, the Broker/Agent has not and will not verify any information obtained from other sources. The Broker/Agent providing the information contained herein may or may not have been the Listing and/or Selling Agent.
Neighborhood & Commute
Source: Walkscore
Disclosure: Community information and market data powered by Constellation Data Labs. Information is deemed reliable but not guaranteed.
Save
Ask
Tour
Hide
Did you know? You can invite friends and family to your search. They can join your search, rate and discuss listings with you.