Save
Ask
Tour
Hide
$1,500,000
16 Days On Site
5777 Indian Pointe DriveSimi Valley, CA 93063
Single Family Residence|Coming Soon
5
Beds
5
Total Baths
2
Full Baths
3
Partial Baths
4,216
SqFt
$356
/SqFt
2000
Built
Subdivision:
Montaire @ Altiva (397)
County:
Ventura
Listed by Jonathan Price of Redfin Corporation jonathan.price@redfin.com
Call Now: (805) 399-4636
Is this the listing for you? We can help make it yours.
(805) 399-4636Upcoming Open Houses
Sat, Oct 24, 1:00 PM - 4:00 PM
Sun, Oct 25, 1:00 PM - 4:00 PM
Save
Ask
Tour
Hide
Mortgage Calculator
Monthly Payment (Est.)
Enter an interest rate to see your estimated monthly payment.Calculator powered by Showcase IDX, a Constellation1 Company. Copyright ©2026 Information is deemed reliable but not guaranteed.
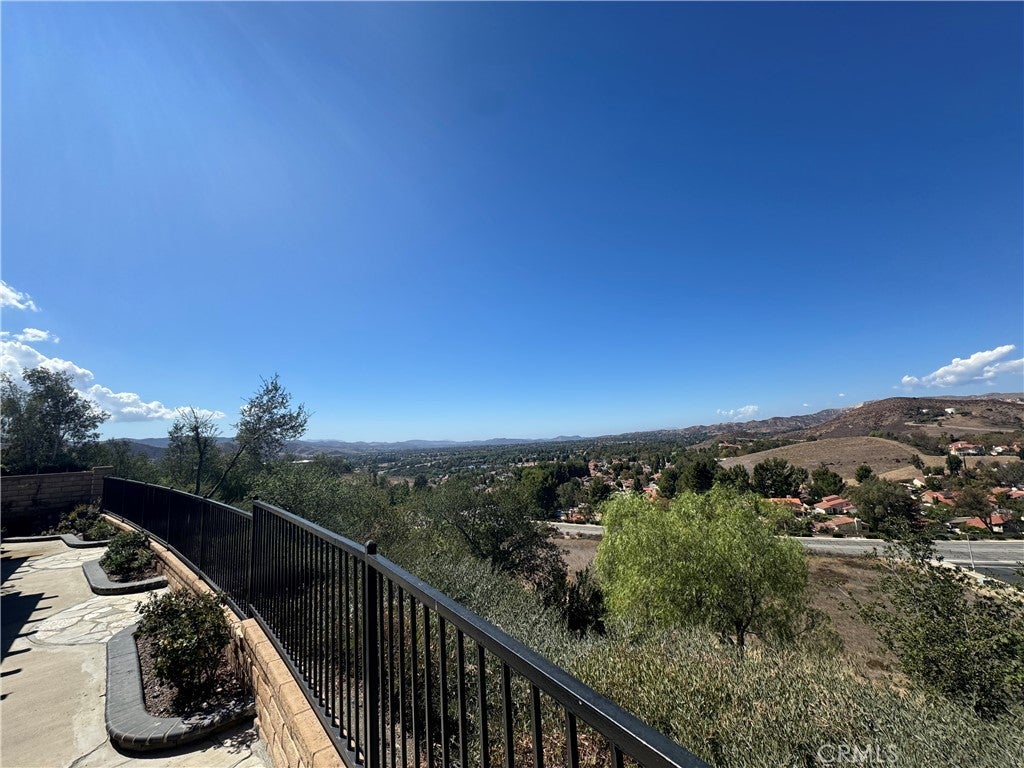
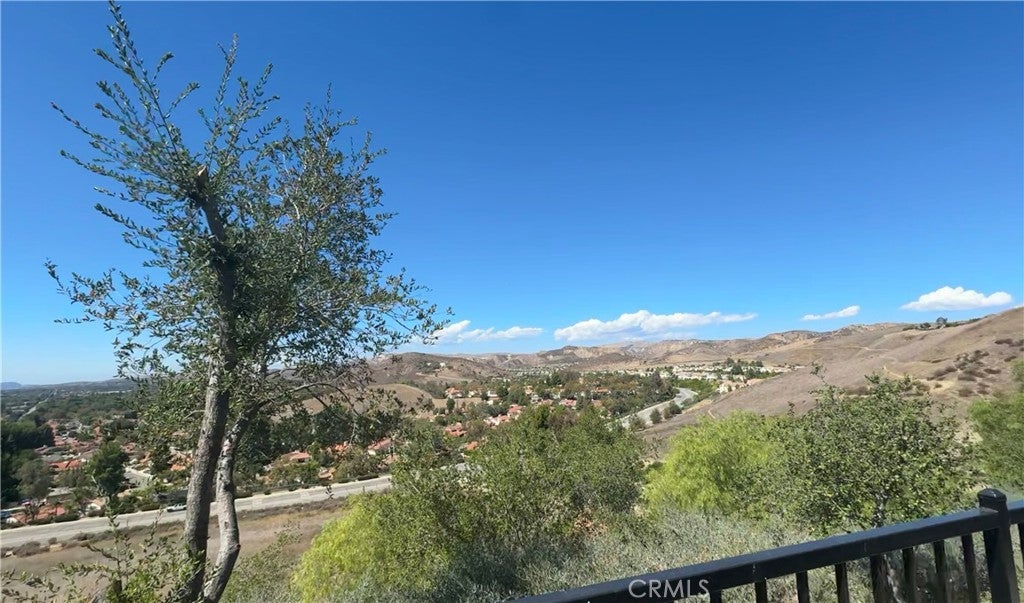
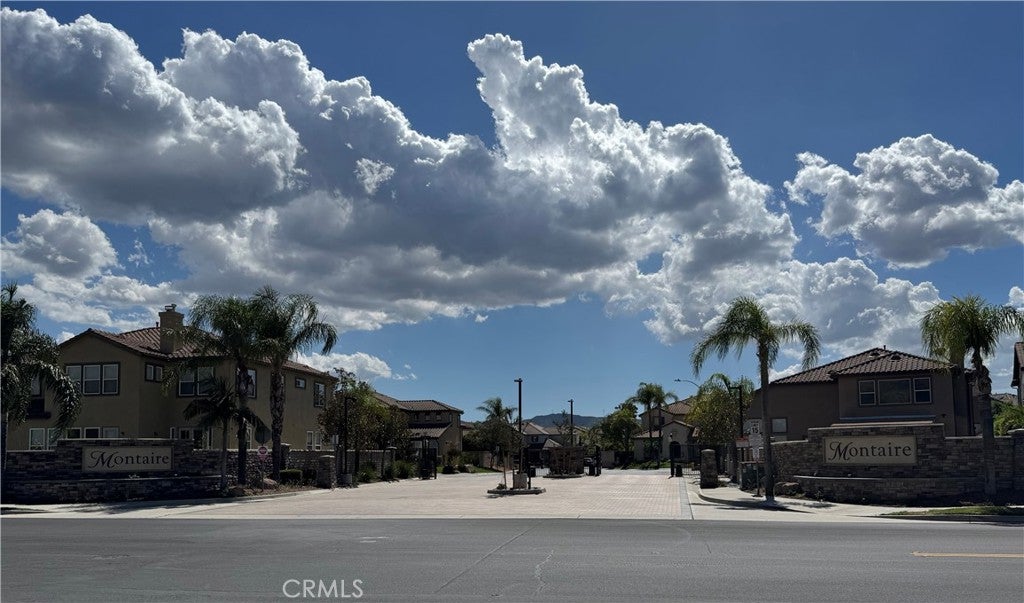
Welcome to 5777 Indian Pointe Dr, an immaculately maintained residence in the exclusive Montaire community, being offered by the original owners of the property for the first time. This 5-bedroom, 4.5-bathroom home offers 4,216 square feet of living space and the community’s largest floor plan. The specific location and orientation of this particular lot offers a truly unmatched, panoramic view of the Santa Susana Mountains and all of Simi Valley right from the backyard, where dazzling sunsets over the landscape are a must-see. The grand, yet practical layout includes a versatile office or gym room near the entry, a main-level bedroom with a full bathroom, and a separate guest powder room. Large bedrooms provide flexible space for household members, guests, or work-from-home needs. Two staircases contribute to the home’s practical and well-connected layout, providing ease of access between the upper level bedrooms and the main living areas. The primary bedroom includes dual walk-in closets and a private bathroom with a soaking tub, separate shower, and dual vanities, as well as an office or reading area creating an absolutely regal suite. The home’s spacious design provides room for both everyday living and entertaining, with a floor plan that balances privacy and shared spaces. The Montaire community has newly constructed main security gates at the entrance. Additional highlights include dual-pane windows, recessed lighting, FULLY owned solar, garage storage cabinets, remote operated window shades, water heater with circulating pump, and so much more! The home is conveniently located near plenty of hiking trails, Simi Hills Golf Course, Chumash Park, schools, shopping, dining, and the 118 Freeway, providing access to outdoor recreation, daily amenities, and regional commuting routes. Do not miss this one!
Save
Ask
Tour
Hide
Listing Snapshot
Price
$1,500,000
Days On Site
16 Days
Bedrooms
5
Inside Area (SqFt)
4,216 sqft
Total Baths
5
Full Baths
2
Partial Baths
3
Lot Size
0.3402 Acres
Year Built
2000
MLS® Number
BB26212410
Status
Coming Soon
Property Tax
N/A
HOA/Condo/Coop Fees
$182 monthly
Sq Ft Source
Assessor
Friends & Family
Recent Activity
| 2 weeks ago | Status changed to Coming Soon | |
| 2 weeks ago | Listing updated with changes from the MLS® | |
| 2 weeks ago | Listing first seen on site |
General Features
Acres
0.3402
Attached Garage
Yes
Energy Features
Solar
Garage
Yes
Garage Spaces
3
Land Lease
No
Levels
Two
Number Of Stories
2
Parking
AttachedConcreteDrivewayGarage Faces FrontGarageGarage Door OpenerTandem
Parking Spaces
5
Property Sub Type
Single Family Residence
Security
Security SystemGated Community
Sewer
Public Sewer
Special Circumstances
Standard
Water Source
Public
Zoning
RMOD-7.0
Interior Features
Appliances
Double OvenDishwasherElectric OvenGas CooktopGas Water HeaterMicrowaveRefrigeratorDryerWasher
Cooling
Central AirDualElectricAttic Fan
Fireplace
Yes
Fireplace Features
Family RoomGas
Flooring
CarpetTileWood
Heating
CentralForced AirNatural Gas
Interior
Built-in FeaturesCeiling Fan(s)Dry BarGranite CountersIn-Law FloorplanOpen FloorplanPantryRecessed LightingStorageTile CountersWalk-In Closet(s)
Laundry Features
Washer HookupElectric Dryer HookupGas Dryer HookupLaundry Room
Main Level Bedrooms
1
ArtStudio
Bathroom
Bedroom
Bonus Room
GuestQuarters
Kitchen
Features - Granite Counters, Kitchen Island
Laundry
Living Room
Office
Other
Features - Walk-In Closet(s)
Save
Ask
Tour
Hide
Exterior Features
Exterior
Balcony
Fencing
BlockSecurityWrought Iron
Lot Features
Back YardFront Yard
Pool Features
None
Roof
Tile
Spa Features
None
View
Mountain(s)PanoramicValley
Waterview
Mountain(s)PanoramicValley
Community Features
Association Amenities
ManagementSecurity
Association Fee
$182.0
Association Fee Frequency
Monthly
Community Features
Street LightsSuburbanSidewalksGated
MLS Area
SVE - East Simi
School District
Simi Valley Unified
Financing Terms Available
Cash
Building Access
1
Schools
School District
Simi Valley Unified
Elementary School
Unknown
Middle School
Unknown
High School
Unknown

This information is for your personal, non-commercial use and may not be used for any purpose other than to identify prospective properties you may be interested in purchasing. The display of MLS data is usually deemed reliable but is NOT guaranteed accurate by the MLS. Buyers are responsible for verifying the accuracy of all information and should investigate the data themselves or retain appropriate professionals. Information from sources other than the Listing Agent may have been included in the MLS data. Unless otherwise specified in writing, the Broker/Agent has not and will not verify any information obtained from other sources. The Broker/Agent providing the information contained herein may or may not have been the Listing and/or Selling Agent.
Neighborhood & Commute
Source: Walkscore
Disclosure: Community information and market data powered by Constellation Data Labs. Information is deemed reliable but not guaranteed.
Save
Ask
Tour
Hide
Did you know? You can invite friends and family to your search. They can join your search, rate and discuss listings with you.