Save
Ask
Tour
Hide
$869,000
43 Days On Site
11828 Alderbrook StreetMoorpark, CA 93021
Single Family Residence|Pending
3
Beds
3
Total Baths
2
Full Baths
1
Partial Bath
2,120
SqFt
$410
/SqFt
1987
Built
County:
Ventura
Listed by Sophia Wolfson of Keller Williams Larchmont sophiawolfsonhomes@gmail.com
Call Now: (805) 399-4636
Is this the listing for you? We can help make it yours.
(805) 399-4636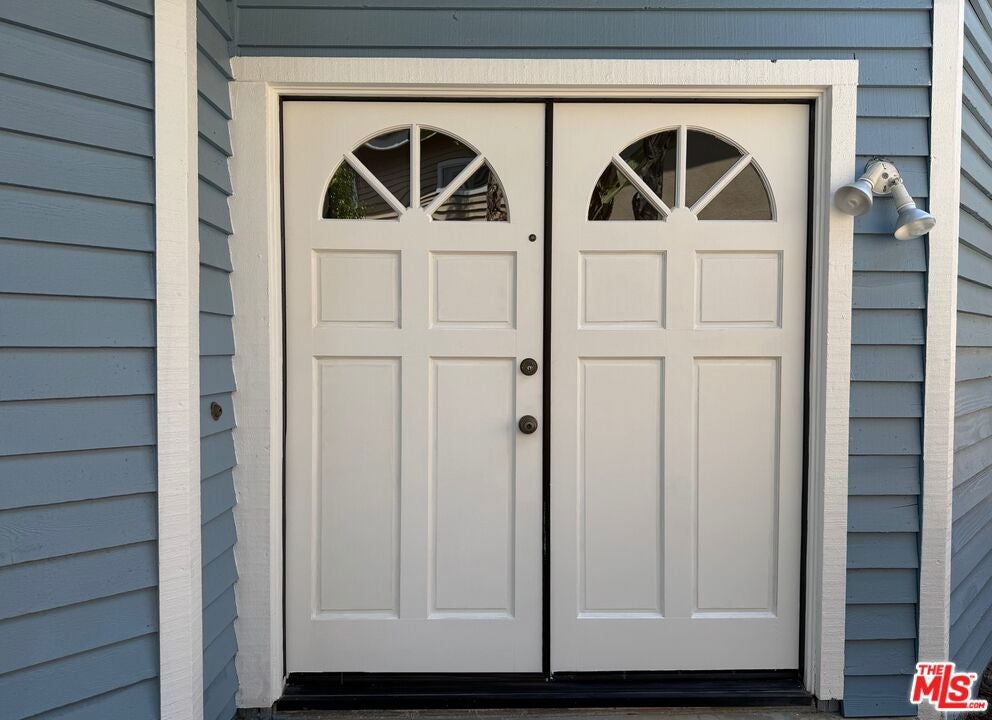
Save
Ask
Tour
Hide
Mortgage Calculator
Monthly Payment (Est.)
Enter an interest rate to see your estimated monthly payment.Calculator powered by Showcase IDX, a Constellation1 Company. Copyright ©2026 Information is deemed reliable but not guaranteed.
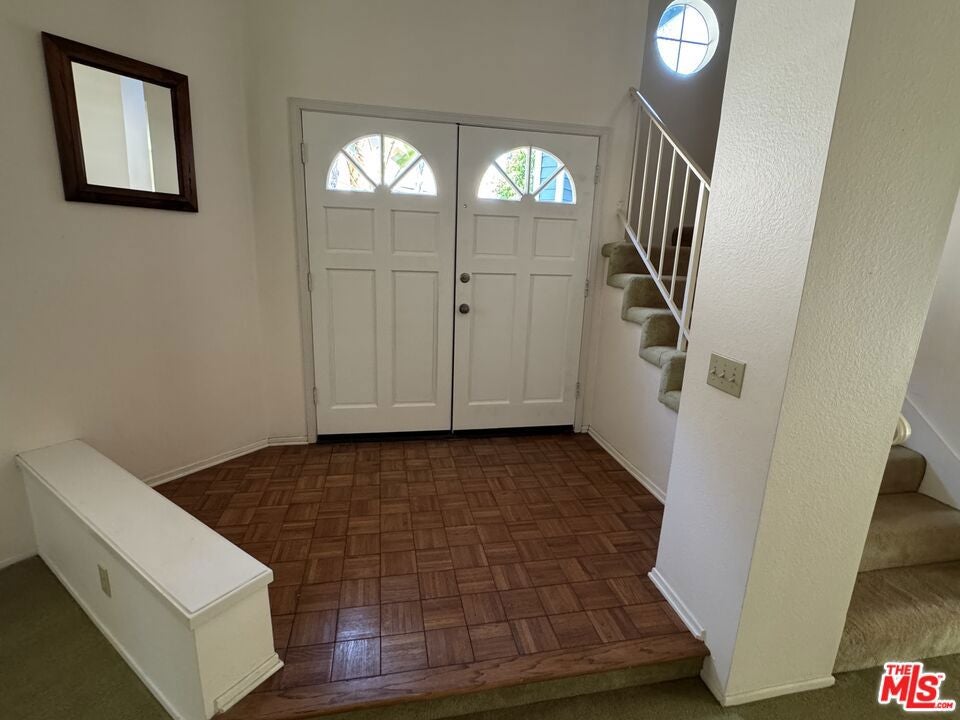
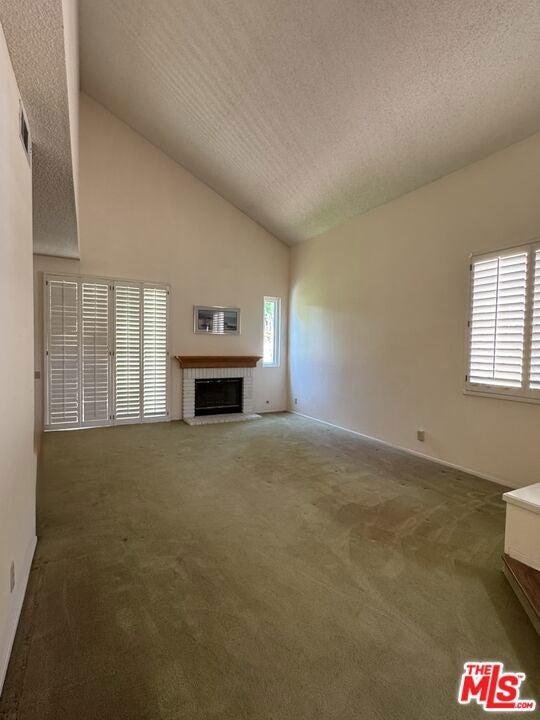
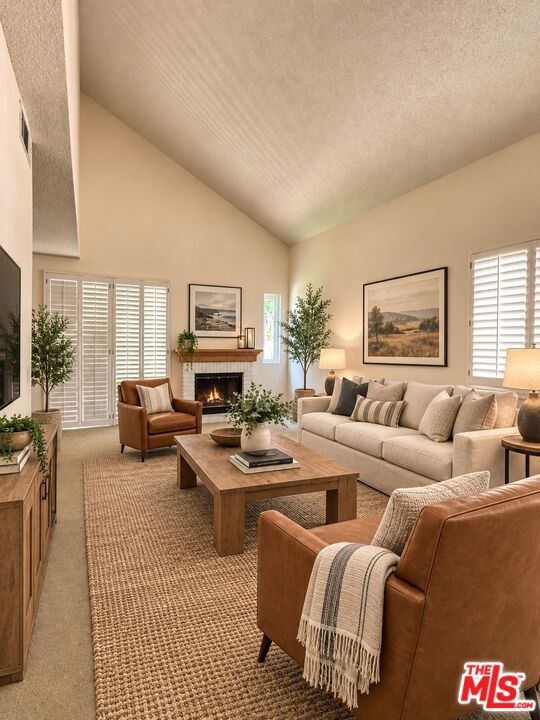
Welcome to 11828 Alderbrook Street, a 3-bedroom, 2.5-bath home in Moorpark's sought-after Quail Ridge community, owned by the original owner since it was built in 1987. This 2,120 sq. ft. floor plan offers generous living space accented by plantation shutters and vaulted ceiling. Beautifully appointed bathrooms offer fine cabinetry and granite countertops throughout. The primary en-suite bathroom has a dual vanity, walk-in shower and stand-alone tub. The kitchen is ready for your personal vision bring your design ideas and build instant equity in one of Moorpark's established, desirable neighborhoods. The exterior has been freshly painted, adding to the home's curb appeal from the moment you arrive. Enjoy proximity to Quail Ridge's community amenities, top-rated schools, shopping, and easy access to the 118/101 corridor. This is an excellent opportunity for buyers seeking a solid floor plan with room to make it their own. Don't miss this rare opportunity to own in a prime Moorpark location!
Save
Ask
Tour
Hide
Listing Snapshot
Price
$869,000
Days On Site
43 Days
Bedrooms
3
Inside Area (SqFt)
2,120 sqft
Total Baths
3
Full Baths
2
Partial Baths
1
Lot Size
0.113 Acres
Year Built
1987
MLS® Number
26874955
Status
Pending
Property Tax
N/A
HOA/Condo/Coop Fees
$175 monthly
Sq Ft Source
N/A
Friends & Family
Recent Activity
| 4 days ago | Listing updated with changes from the MLS® | |
| 3 weeks ago | Status changed to Pending | |
| a month ago | Listing first seen on site |
General Features
Acres
0.113
Disclosures
CovenantsRestrictionsDisclosure
Garage
Yes
Garage Spaces
2
Levels
Two
Number Of Stories
2
Parking
DrivewayGarage
Parking Spaces
2
Property Sub Type
Single Family Residence
Special Circumstances
Standard
SqFt Total
2120
Style
Traditional
Zoning
RPD-5U
Interior Features
Appliances
DishwasherDisposalOvenRangeRefrigeratorDryerWasher
Cooling
Central Air
Fireplace
Yes
Fireplace Features
GasLiving Room
Flooring
CarpetTileWood
Furnished
Unfurnished
Heating
Central
Interior
High Ceilings
Laundry Features
In Garage
Spa
Yes
Window Features
BlindsPlantation ShuttersShutters
Bathroom
Features - Bidet, Granite Counters, Tile Counters
Dining Room
Family Room
Kitchen
Features - Tile Counters
Living Room
Save
Ask
Tour
Hide
Exterior Features
Exterior
Rain Gutters
Lot Features
Back YardFront YardLandscaped
Pool Features
Association
Roof
Concrete
Spa
Yes
View
None
Waterview
None
Windows/Doors
BlindsPlantation ShuttersShutters
Community Features
Association Amenities
PoolSpa/Hot Tub
Association Fee
$175.0
Association Fee Frequency
Monthly
MLS Area
SMP - South Moorpark
Financing Terms Available
Trust Conveyance

This information is for your personal, non-commercial use and may not be used for any purpose other than to identify prospective properties you may be interested in purchasing. The display of MLS data is usually deemed reliable but is NOT guaranteed accurate by the MLS. Buyers are responsible for verifying the accuracy of all information and should investigate the data themselves or retain appropriate professionals. Information from sources other than the Listing Agent may have been included in the MLS data. Unless otherwise specified in writing, the Broker/Agent has not and will not verify any information obtained from other sources. The Broker/Agent providing the information contained herein may or may not have been the Listing and/or Selling Agent.
Neighborhood & Commute
Source: Walkscore
Disclosure: Community information and market data powered by Constellation Data Labs. Information is deemed reliable but not guaranteed.
Save
Ask
Tour
Hide
Did you know? You can invite friends and family to your search. They can join your search, rate and discuss listings with you.