Save
Ask
Tour
Hide
$17,900,000
1 Day On Site
93 Lake Sherwood DriveWestlake Village, CA 91361
For Sale|Single Family Residence|Active
5
Beds
7
Total Baths
5
Full Baths
2
Partial Baths
8,917
SqFt
$2,007
/SqFt
2026
Built
County:
Ventura
Listed by Joshua Altman of Douglas Elliman of California, Inc. josh@thealtmanbrothers.com
Call Now: (805) 399-4636
Is this the listing for you? We can help make it yours.
(805) 399-4636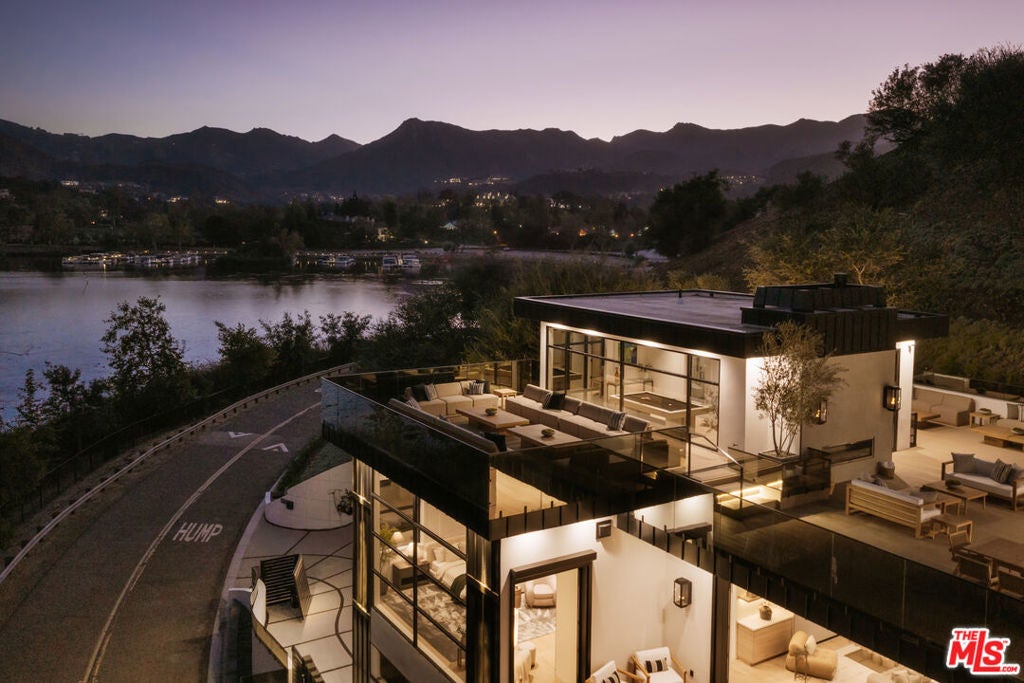
Save
Ask
Tour
Hide
Mortgage Calculator
Monthly Payment (Est.)
Enter an interest rate to see your estimated monthly payment.Calculator powered by Showcase IDX, a Constellation1 Company. Copyright ©2026 Information is deemed reliable but not guaranteed.
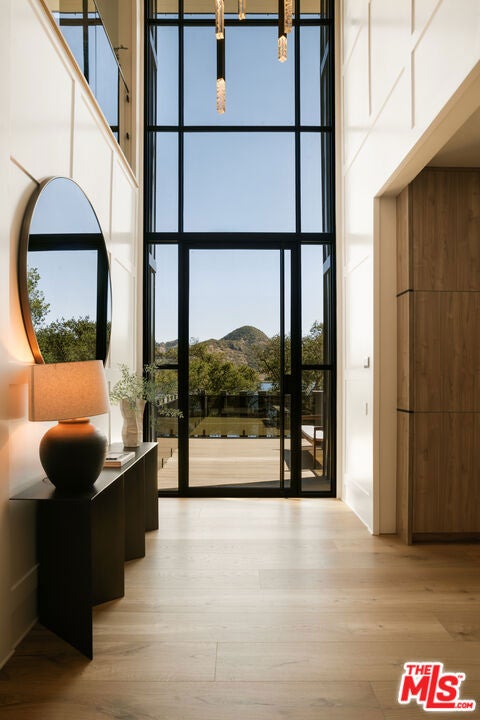
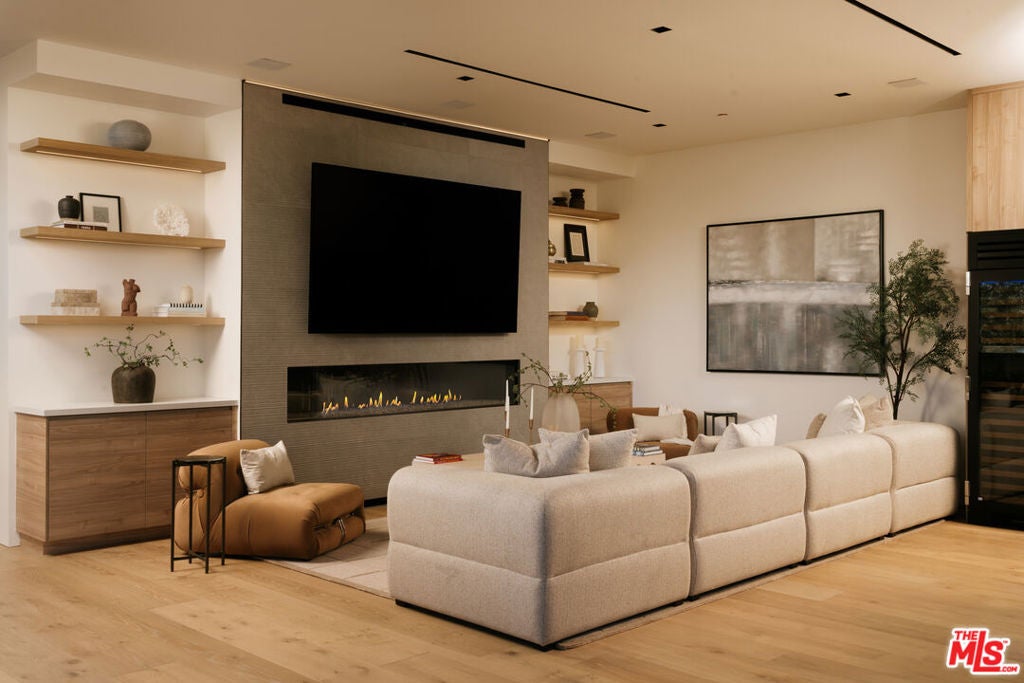
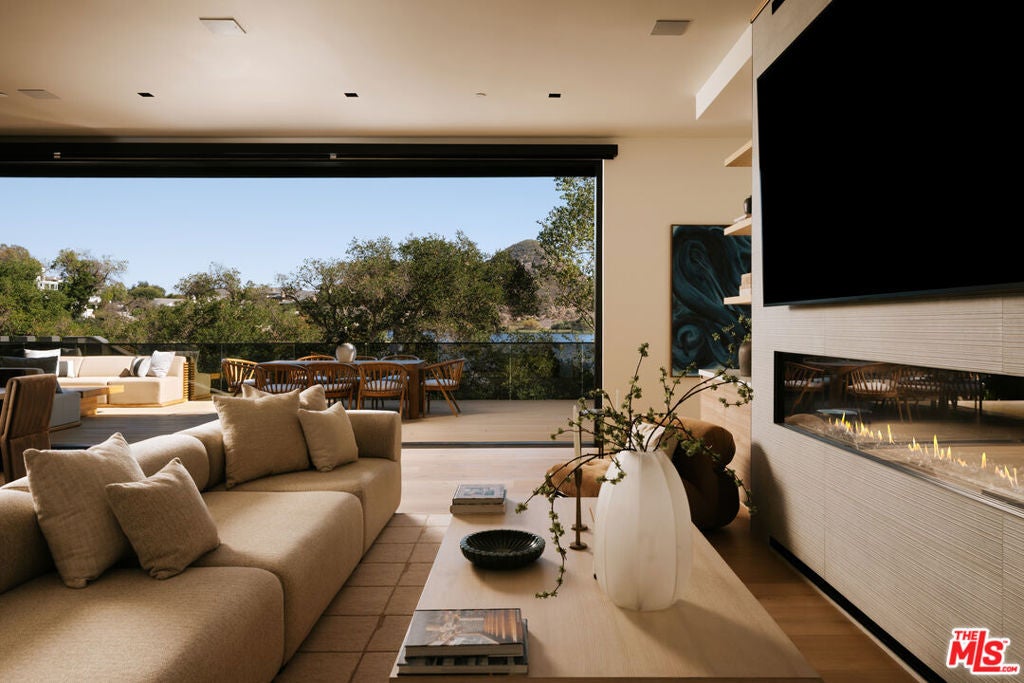
Commanding unobstructed views of Lake Sherwood, the surrounding mountains, and spectacular sunsets, 93 Lake Sherwood Drive is an exceptional newly constructed contemporary estate in one of Southern California's most desirable settings. Designed and built by CEJ Design & Construction, the residence showcases exceptional craftsmanship, refined finishes, and state-of-the-art technology throughout. Walls of glass capture the panoramic views from nearly every room, while expansive living spaces create a seamless connection between the interiors and surrounding landscape. The property offers an impressive collection of amenities, including a 16-car gallery garage, expansive outdoor entertaining areas, multiple view terraces, and a saline infinity-edge spa overlooking the lake. Every element of the home has been thoughtfully designed to complement its setting, with an emphasis on quality, functionality, and timeless architecture. Defined by its remarkable views, architectural design, and exceptional attention to detail, 93 Lake Sherwood Drive is a rare opportunity to own one of Lake Sherwood's most distinctive contemporary estates.
Save
Ask
Tour
Hide
Listing Snapshot
Price
$17,900,000
Days On Site
1 Day
Bedrooms
5
Inside Area (SqFt)
8,917 sqft
Total Baths
7
Full Baths
5
Partial Baths
2
Lot Size
0.7025 Acres
Year Built
2026
MLS® Number
26102263
Status
Active
Property Tax
N/A
HOA/Condo/Coop Fees
N/A
Sq Ft Source
N/A
Friends & Family
Recent Activity
| 19 hours ago | Listing updated with changes from the MLS® | |
| yesterday | Listing first seen on site |
General Features
Acres
0.7025
Garage
Yes
Garage Spaces
16
Levels
Three Or MoreMulti/Split
Parking
CoveredGaragePrivate
Parking Spaces
16
Property Condition
New Construction
Property Sub Type
Single Family Residence
Security
Gated Community
Sewer
Other
Special Circumstances
Standard
SqFt Total
8917
Style
Modern
Zoning
RESRP
Interior Features
Appliances
DishwasherGas CooktopDisposalRangeRefrigeratorRange HoodDryerWasher
Cooling
Central Air
Fireplace
Yes
Fireplace Features
BathFamily Room
Flooring
TileWood
Furnished
Unfurnished
Heating
Central
Interior
Breakfast BarEat-in KitchenHigh CeilingsRecessed LightingWalk-In Closet(s)
Laundry Features
InsideLaundry Room
Spa
Yes
Basement
Bathroom
Dining Room
EntryFoyer
GuestQuarters
Kitchen
Features - Kitchen Island
Living Room
Media Room
Office
Other
Features - Walk-In Closet(s)
Sauna
Save
Ask
Tour
Hide
Exterior Features
Exterior
Boat SlipDock
Lot Features
Landscaped
Other Structures
Guest House
Patio And Porch
CoveredPatio
Pool Features
None
Spa
Yes
Spa Features
HeatedIn GroundPrivate
View
HillsLakeMountain(s)Trees/Woods
Waterfront
Yes
Waterfront Features
LakeLake Front
Waterview
HillsLakeMountain(s)Trees/Woods
Community Features
Community Features
Gated
MLS Area
WV - Westlake Village

This information is for your personal, non-commercial use and may not be used for any purpose other than to identify prospective properties you may be interested in purchasing. The display of MLS data is usually deemed reliable but is NOT guaranteed accurate by the MLS. Buyers are responsible for verifying the accuracy of all information and should investigate the data themselves or retain appropriate professionals. Information from sources other than the Listing Agent may have been included in the MLS data. Unless otherwise specified in writing, the Broker/Agent has not and will not verify any information obtained from other sources. The Broker/Agent providing the information contained herein may or may not have been the Listing and/or Selling Agent.
Neighborhood & Commute
Source: Walkscore
Disclosure: Community information and market data powered by Constellation Data Labs. Information is deemed reliable but not guaranteed.
Save
Ask
Tour
Hide
Did you know? You can invite friends and family to your search. They can join your search, rate and discuss listings with you.