Save
Ask
Tour
Hide
$1,229,000
1 Day On Site
3073 Charlotte StreetNewbury Park, CA 91320
For Sale|Single Family Residence|Active
4
Beds
3
Total Baths
3
Full Baths
2,053
SqFt
$599
/SqFt
1979
Built
Subdivision:
Vista Conejo-167 - 1000842
County:
Ventura
Listed by Rob Alvidrez of The ONE Luxury Properties robalvidrez@gmail.com
Call Now: (805) 399-4636
Is this the listing for you? We can help make it yours.
(805) 399-4636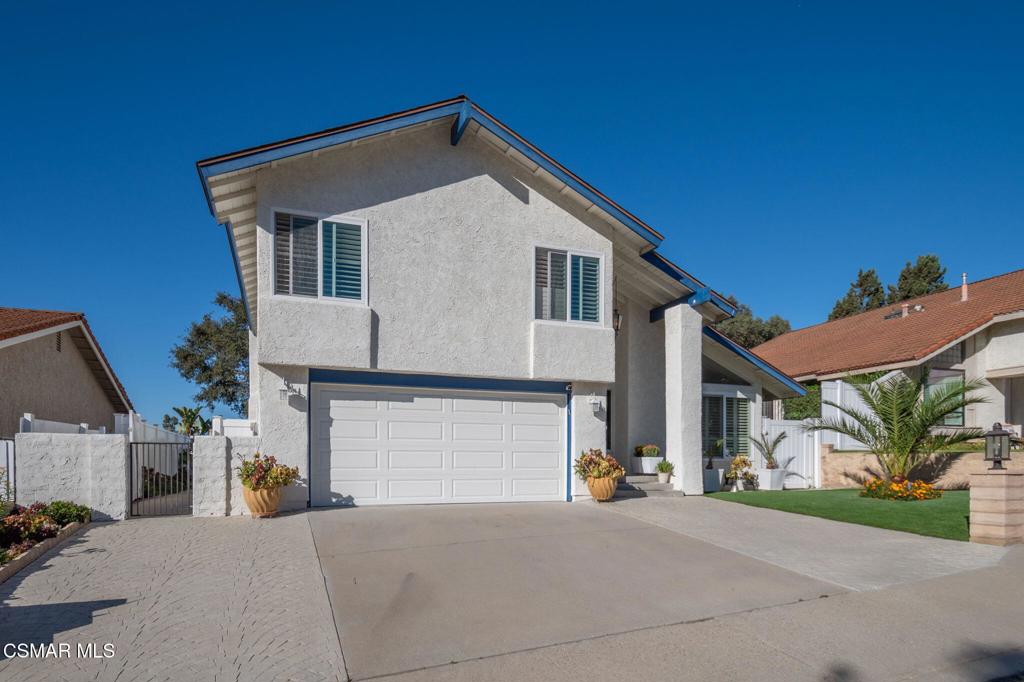
Save
Ask
Tour
Hide
Mortgage Calculator
Monthly Payment (Est.)
Enter an interest rate to see your estimated monthly payment.Calculator powered by Showcase IDX, a Constellation1 Company. Copyright ©2026 Information is deemed reliable but not guaranteed.
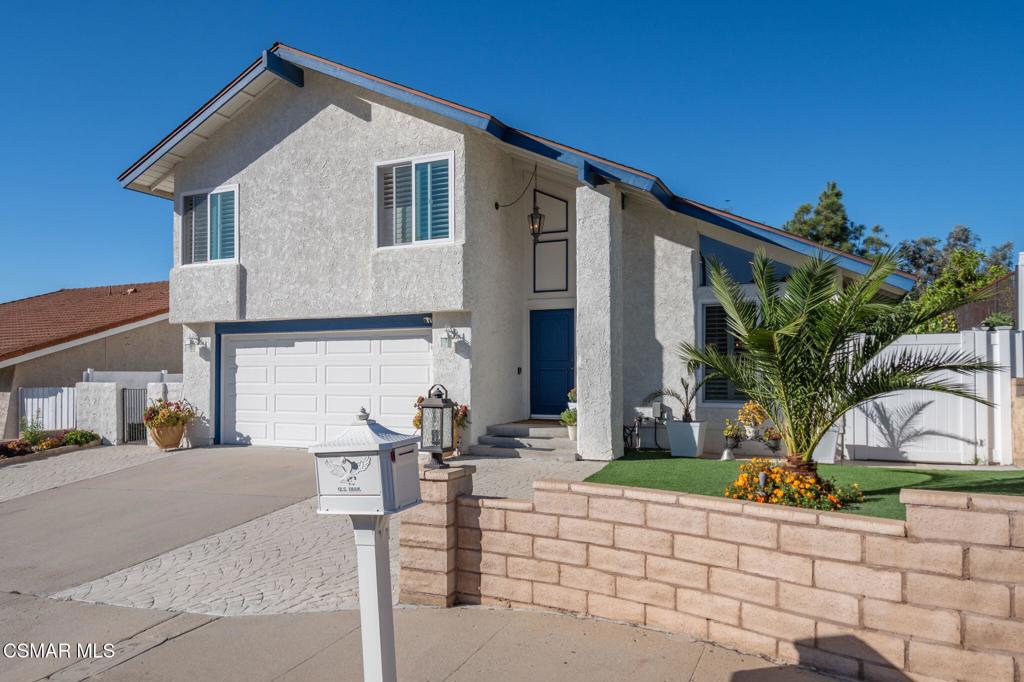
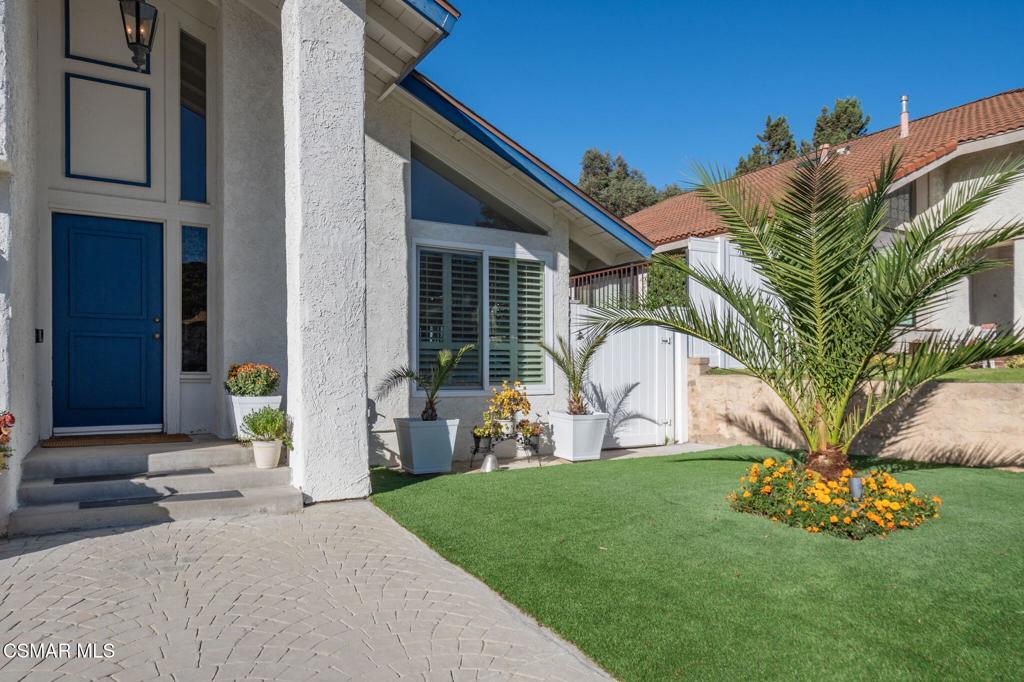
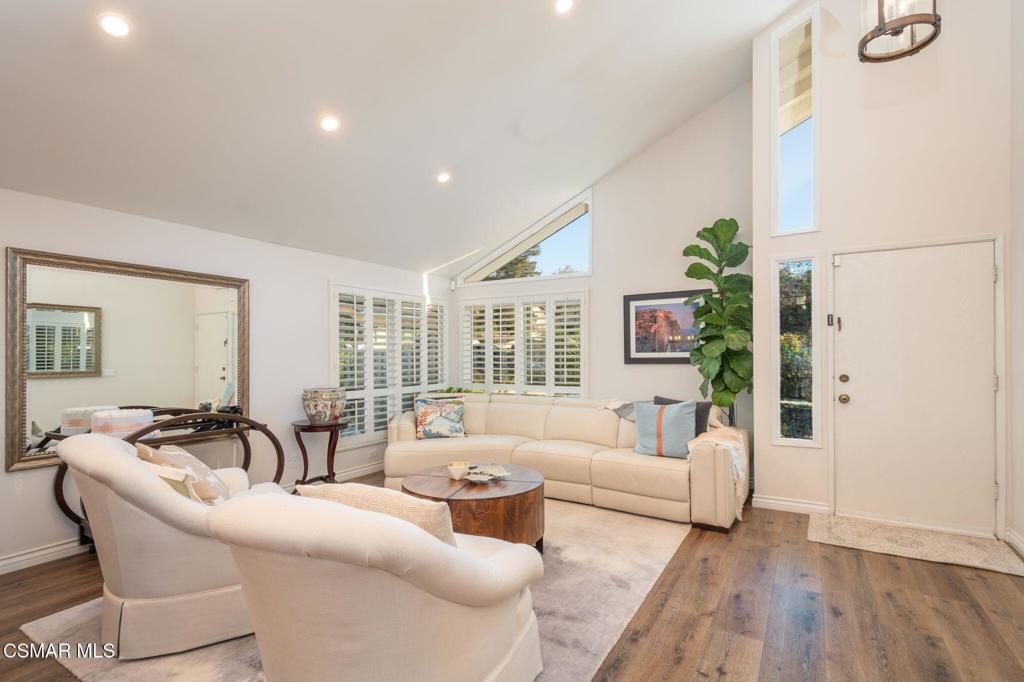
Welcome to your dream home in a highly sought-after Newbury Park neighborhood.! This completely remodeled masterpiece perfectly blends sophisticated indoor luxury with an entertainer's outdoor paradise, all framed by breathtaking mountain and sunset views. From the moment you step inside, you will notice the elegant wood flooring, recessed lighting and vaulted ceilings. The open-ended layout features a spacious living room with dramatic vaulted ceilings. At the heart of the home is the chef's kitchen, boasting a massive island, stunning marble countertops, stainless steel appliances, a refrigerator, and a dedicated wine fridge which leads into a cozy family room complete with a charming fireplace and custom built-in shelving. The downstairs level is rounded out by a convenient inside laundry area and an incredible full bath featuring a massive, custom-tiled shower and modern fixtures. Upstairs, the luxury continues with four generous bedrooms, all equipped with ceiling fans and plantation shutters. The expansive primary suite serves as a private sanctuary, offering vaulted ceilings, a large walk-in closet plus a second closet, and sweeping scenic views, Spa-like relaxation awaits in the primary bath, which is hidden behind trendy barn doors and features a separate soaking tub, a beautifully tiled shower, double sinks, and upgraded hardware. The remaining three bedrooms share a meticulously remodeled hall bath with a custom-tiled tub/shower combo. Step outside into your private backyard oasis to find a massive covered patio designed for ultimate outdoor living. Complete with a built-in barbecue, sink, extensive counter space, and an included outdoor TV, this spectacular space is perfect for al fresco dining or simply relaxing against the backdrop of incredible panoramic views. With a newer heater and A/C unit ensuring year-round comfort, this turnkey property is ready for you to move right in.
Save
Ask
Tour
Hide
Listing Snapshot
Price
$1,229,000
Days On Site
1 Day
Bedrooms
4
Inside Area (SqFt)
2,053 sqft
Total Baths
3
Full Baths
3
Partial Baths
N/A
Lot Size
0.1699 Acres
Year Built
1979
MLS® Number
226004919
Status
Active
Property Tax
N/A
HOA/Condo/Coop Fees
N/A
Sq Ft Source
Public Records
Friends & Family
Recent Activity
| 17 hours ago | Listing updated with changes from the MLS® | |
| yesterday | Listing first seen on site |
General Features
Acres
0.1699
Attached Garage
Yes
Garage
Yes
Garage Spaces
2
Levels
Two
Number Of Stories
2
Parking
AttachedDirect AccessDrivewayGarageGarage Door OpenerSide By SideStorage
Parking Spaces
2
Property Condition
Updated/Remodeled
Property Sub Type
Single Family Residence
Security
Security SystemCarbon Monoxide Detector(s)Smoke Detector(s)
Special Circumstances
Standard
Zoning
RPD45U
Interior Features
Appliances
Convection OvenDishwasherDisposalMicrowaveRangeRefrigeratorRange HoodSelf Cleaning OvenGas Cooktop
Cooling
Central Air
Fireplace
Yes
Fireplace Features
Family RoomGas
Flooring
Wood
Interior
Built-in FeaturesRecessed LightingWalk-In Closet(s)
Laundry Features
Gas Dryer HookupInside
Window Features
Double Pane WindowsGarden Window(s)Plantation ShuttersSolar Screens
Bathroom
Bedroom
Dining Room
Family Room
Kitchen
Features - Kitchen Island
Living Room
Master Bathroom
Master Bedroom
Other
Features - Walk-In Closet(s)
Save
Ask
Tour
Hide
Exterior Features
Construction Details
Stucco
Exterior
Barbecue
Fencing
BlockVinyl
Lot Features
Back YardSprinklers In RearSprinklers In FrontLandscaped
Other Structures
Shed(s)
Patio And Porch
Patio
View
Mountain(s)Panoramic
Waterview
Mountain(s)Panoramic
Windows/Doors
Double Pane WindowsGarden Window(s)Plantation ShuttersSolar Screens
Community Features
MLS Area
NBPK - Newbury Park
School District
Conejo Valley Unified
Financing Terms Available
CashConventionalFHAVA Loan
Building Access
Ground Level - No Steps
Schools
School District
Conejo Valley Unified
Elementary School
Unknown
Middle School
Unknown
High School
Unknown

This information is for your personal, non-commercial use and may not be used for any purpose other than to identify prospective properties you may be interested in purchasing. The display of MLS data is usually deemed reliable but is NOT guaranteed accurate by the MLS. Buyers are responsible for verifying the accuracy of all information and should investigate the data themselves or retain appropriate professionals. Information from sources other than the Listing Agent may have been included in the MLS data. Unless otherwise specified in writing, the Broker/Agent has not and will not verify any information obtained from other sources. The Broker/Agent providing the information contained herein may or may not have been the Listing and/or Selling Agent.
Neighborhood & Commute
Source: Walkscore
Disclosure: Community information and market data powered by Constellation Data Labs. Information is deemed reliable but not guaranteed.
Save
Ask
Tour
Hide
Did you know? You can invite friends and family to your search. They can join your search, rate and discuss listings with you.