Save
Ask
Tour
Hide
$1,099,900
1 Day On Site
3538 Monticello AvenueSimi Valley, CA 93063
For Sale|Single Family Residence|Active
5
Beds
3
Total Baths
1
Full Bath
2
Partial Baths
2,378
SqFt
$463
/SqFt
1965
Built
County:
Ventura
Listed by Alex Gandel of Pinnacle Estate Properties, Inc. alex@alexgandel.com
Call Now: (805) 399-4636
Is this the listing for you? We can help make it yours.
(805) 399-4636Upcoming Open Houses
Sun, Oct 4, 1:00 PM - 4:00 PM
Save
Ask
Tour
Hide
Mortgage Calculator
Monthly Payment (Est.)
Enter an interest rate to see your estimated monthly payment.Calculator powered by Showcase IDX, a Constellation1 Company. Copyright ©2026 Information is deemed reliable but not guaranteed.
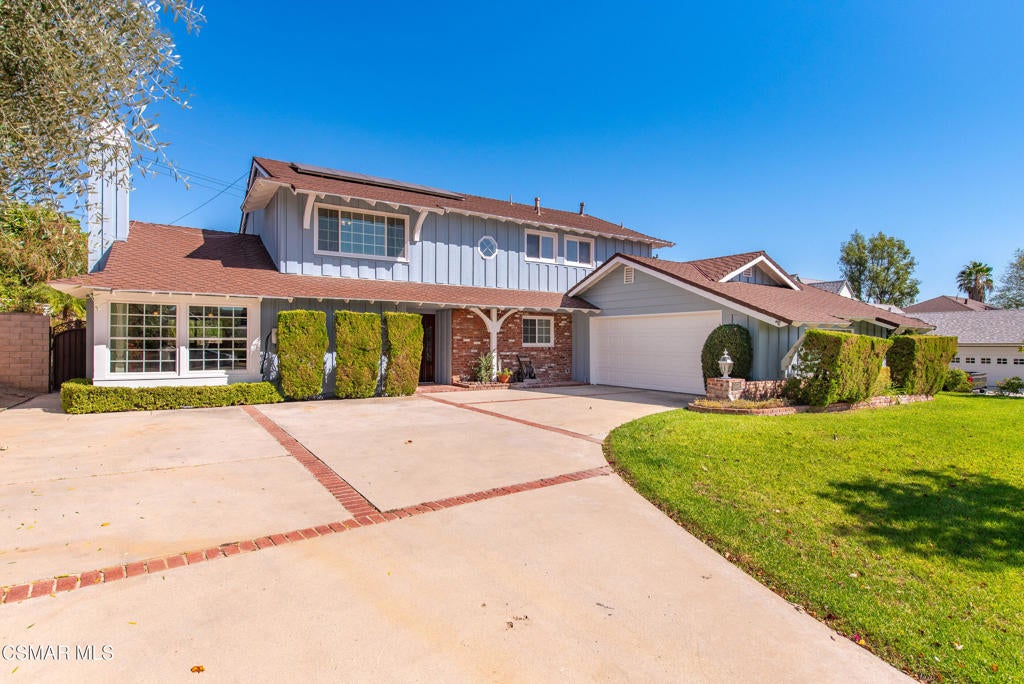
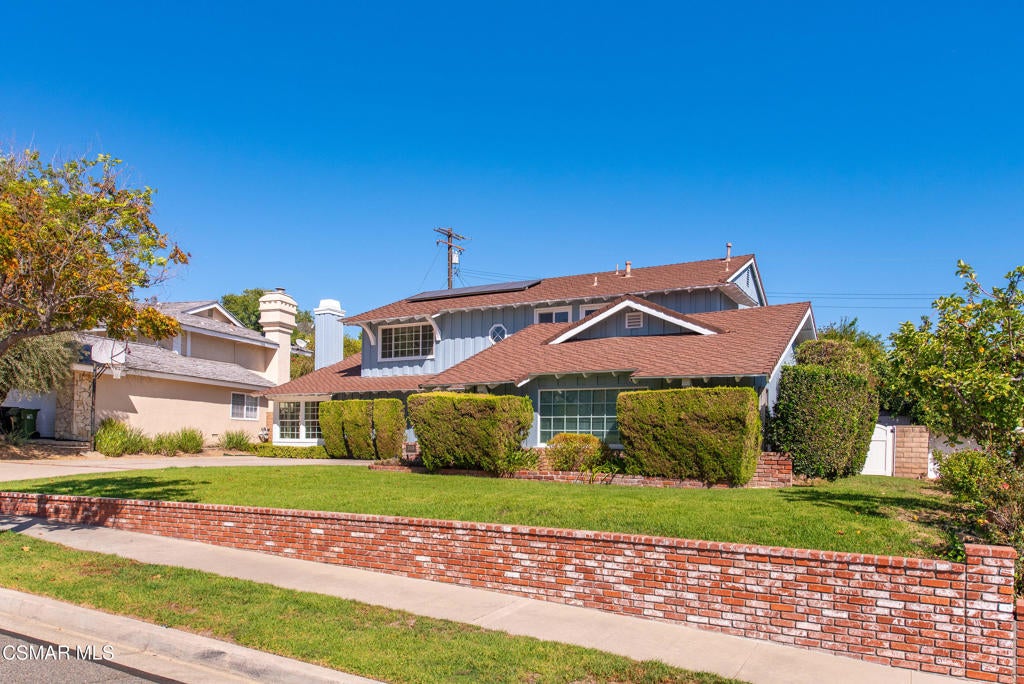
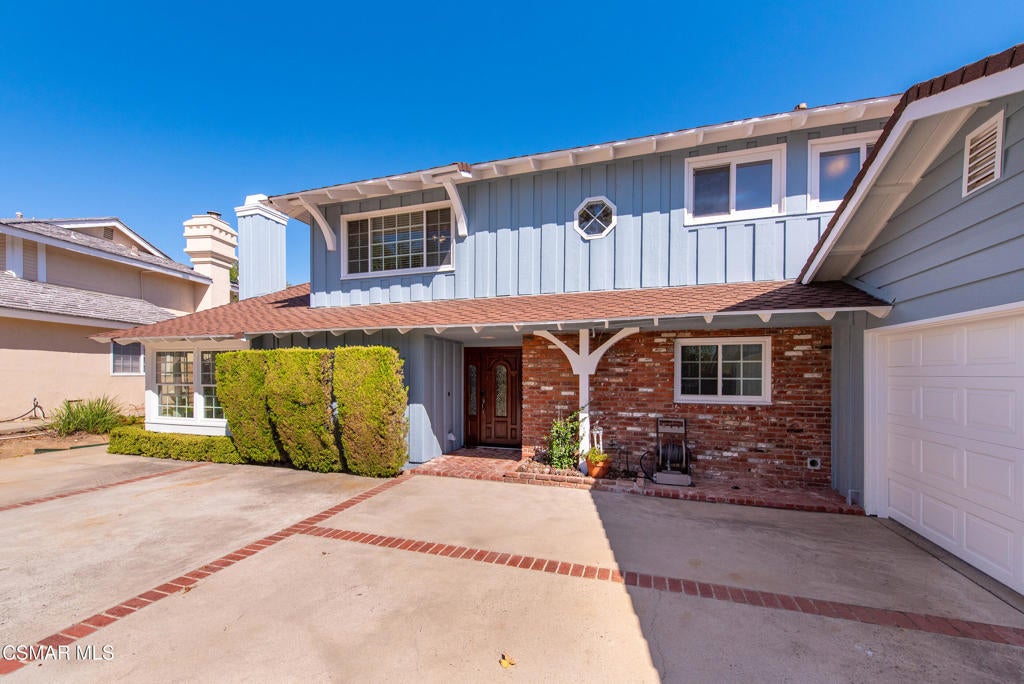
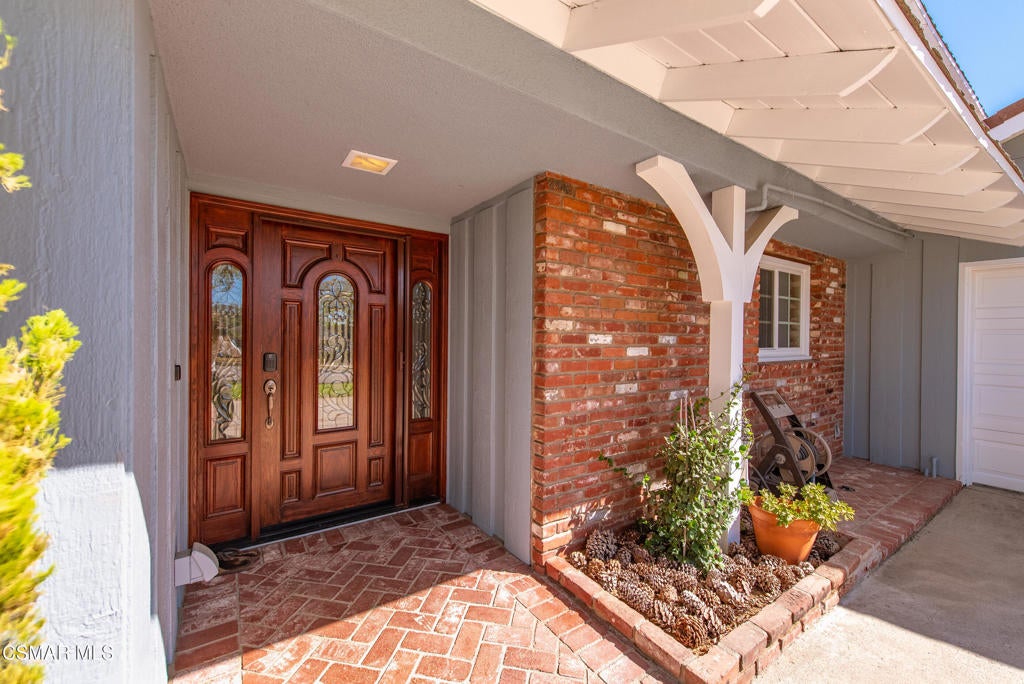
The best part of living in Southern California is enjoying an oasis-like backyard nearly all year long. Located in the highly desirable Nob Hill neighborhood of north-central Simi Valley, 3538 Monticello Avenue offers nearly 2,400 square feet of living space. Its private backyard is designed to be enjoyed during all four seasons, day or night. The updated pool and spa feature Pebble Tec finishes with beautiful rock and stone details. A fire pit and grassy area offer even more room to relax and entertain. Out front, manicured landscaping and an attractive exterior create standout curb appeal. The oversized driveway can accommodate extra vehicles or possibly a trailer. Inside, the massive living room opens to a completely remodeled and expanded kitchen. It features granite counters, cherry oak cabinets, an island, abundant workspace, and bar-style seating overlooking the family and living rooms. The opened up family room provides flexible space for a game room, office area, or whatever else fits your lifestyle. Hardwood floors, a downstairs bath, the fifth bedroom, and indoor laundry complete the first floor. Upstairs are the remaining four bedrooms, including the primary bedroom. It offers multiple closets and a private shower. Additional highlights include fully paid solar with backup batteries, dual-pane windows, a whole-house fan, and an EV-ready charger. Pool days in October. Fire pit nights in January. And a kitchen big enough for everyone who shows up for both.
Save
Ask
Tour
Hide
Listing Snapshot
Price
$1,099,900
Days On Site
1 Day
Bedrooms
5
Inside Area (SqFt)
2,378 sqft
Total Baths
3
Full Baths
1
Partial Baths
2
Lot Size
0.2296 Acres
Year Built
1965
MLS® Number
226004684
Status
Active
Property Tax
N/A
HOA/Condo/Coop Fees
N/A
Sq Ft Source
Public Records
Friends & Family
Recent Activity
| 24 hours ago | Listing updated with changes from the MLS® | |
| yesterday | Listing first seen on site |
General Features
Acres
0.2296
Attached Garage
Yes
Direction Faces
West
Energy Features
Solar
Foundation
Slab
Garage
Yes
Garage Spaces
2
Green Energy Efficient
DoorsHVACWindows
Land Lease
No
Levels
Two
Number Of Stories
2
Parking
AttachedConcreteDirect AccessDrivewayGarageGuestOn StreetSide By Side
Parking Spaces
2
Property Condition
Updated/Remodeled
Property Sub Type
Single Family Residence
Security
Carbon Monoxide Detector(s)Smoke Detector(s)
Sewer
Public Sewer
Special Circumstances
Standard
Style
Traditional
Water Source
Public
Zoning
RM-3.11
Interior Features
Appliances
Convection OvenDouble OvenDishwasherDisposalGas Water HeaterMicrowaveRefrigeratorGas Cooktop
Cooling
Central Air
Fireplace
Yes
Fireplace Features
GasGas StarterLiving Room
Flooring
CarpetWood
Heating
CentralFireplace(s)Natural Gas
Interior
Breakfast BarCrown MoldingCathedral Ceiling(s)Recessed Lighting
Laundry Features
Inside
Spa
Yes
Window Features
BlindsBay Window(s)Double Pane Windows
Attic
Bathroom
Bedroom
Dining Room
EntryFoyer
Family Room
Kitchen
Features - Granite Counters, Kitchen Island
Living Room
Master Bathroom
Master Bedroom
Save
Ask
Tour
Hide
Exterior Features
Construction Details
Stucco
Fencing
BlockBrickChain Link
Lot Features
Back YardSprinklers In RearSprinklers In FrontLandscaped
Other Structures
Shed(s)
Pool Features
FencedGas HeatHeatedIn Ground
Roof
Composition
Spa
Yes
Spa Features
HeatedIn GroundPrivate
View
HillsMountain(s)Pool
Waterview
HillsMountain(s)Pool
Windows/Doors
BlindsBay Window(s)Double Pane Windows
Community Features
Community Features
CurbsPark
MLS Area
SVC - Central Simi
School District
Simi Valley Unified
Financing Terms Available
CashConventionalFHAVA Loan
Building Access
Living Room,Ground Level w/Steps
Schools
School District
Simi Valley Unified
Elementary School
Unknown
Middle School
Unknown
High School
Unknown

This information is for your personal, non-commercial use and may not be used for any purpose other than to identify prospective properties you may be interested in purchasing. The display of MLS data is usually deemed reliable but is NOT guaranteed accurate by the MLS. Buyers are responsible for verifying the accuracy of all information and should investigate the data themselves or retain appropriate professionals. Information from sources other than the Listing Agent may have been included in the MLS data. Unless otherwise specified in writing, the Broker/Agent has not and will not verify any information obtained from other sources. The Broker/Agent providing the information contained herein may or may not have been the Listing and/or Selling Agent.
Neighborhood & Commute
Source: Walkscore
Disclosure: Community information and market data powered by Constellation Data Labs. Information is deemed reliable but not guaranteed.
Save
Ask
Tour
Hide
Did you know? You can invite friends and family to your search. They can join your search, rate and discuss listings with you.