Save
Ask
Tour
Hide
$769,000
2 Days On Site
807 Talbert AvenueSimi Valley, CA 93065
For Sale|Single Family Residence|Active
3
Beds
1
Total Bath
1
Full Bath
1,040
SqFt
$739
/SqFt
1964
Built
County:
Ventura
Listed by Lori Mills of Keller Williams Westlake Village lori@uncovercali.info
Call Now: (805) 399-4636
Is this the listing for you? We can help make it yours.
(805) 399-4636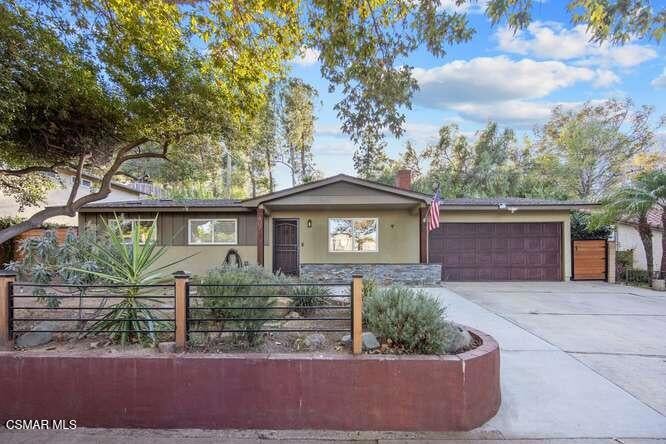
Save
Ask
Tour
Hide
Mortgage Calculator
Monthly Payment (Est.)
Enter an interest rate to see your estimated monthly payment.Calculator powered by Showcase IDX, a Constellation1 Company. Copyright ©2026 Information is deemed reliable but not guaranteed.
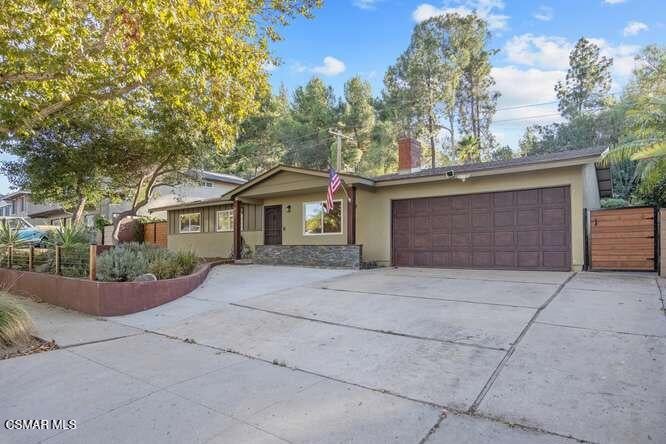
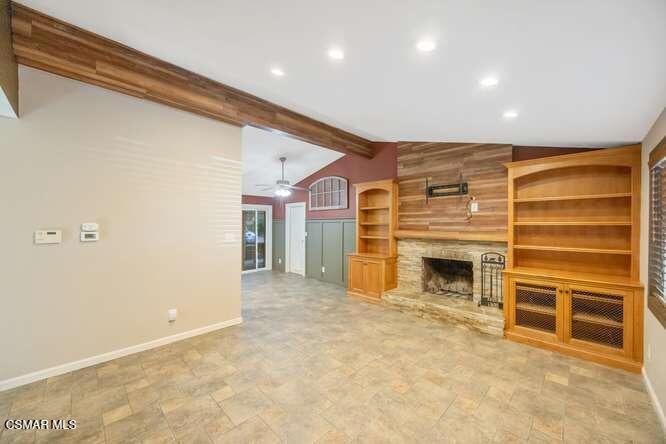
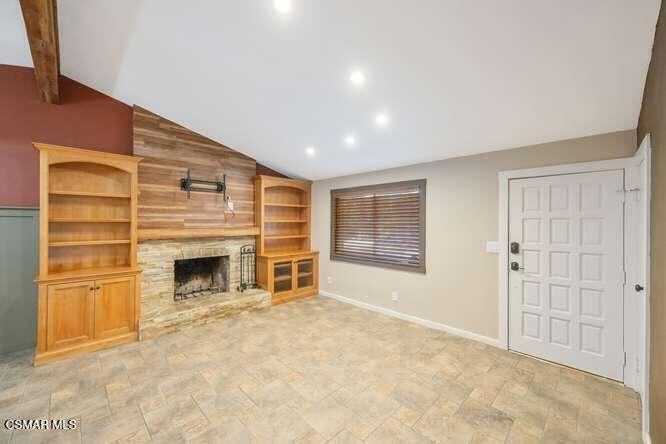
Peaceful and calm in Simi Valley, this single-story home sits among the trees and native landscaping.A security door, exterior columns, a slate wall, and a new wrought-iron fence greet you at the front. Inside, vaulted ceilings open the living space. Tile floors run through the living and dining areas, with wainscoting and a custom stone fireplace with a wood mantel. Built-in cabinets surround the fireplace, and the living area flows into the dining room and kitchen.The kitchen has tile floors, a refrigerator, and a washer and dryer new dishwasher and stove. Dual-pane windows and a newer HVAC system are already in place. The garage has built ins.There are three bedrooms, all with wood-like flooring. A hall bath completes the interior.Step out back and the property opens up. The yard is private, with landscaped terraces, a koi pond, an above-ground spa, and a firepit area. Come see it. The trees, the fireplace, and that backyard are what make people want to stay.
Save
Ask
Tour
Hide
Listing Snapshot
Price
$769,000
Days On Site
2 Days
Bedrooms
3
Inside Area (SqFt)
1,040 sqft
Total Baths
1
Full Baths
1
Partial Baths
N/A
Lot Size
0.202 Acres
Year Built
1964
MLS® Number
226004608
Status
Active
Property Tax
N/A
HOA/Condo/Coop Fees
N/A
Sq Ft Source
Public Records
Friends & Family
Recent Activity
| 37 minutes ago | Listing updated with changes from the MLS® | |
| 2 days ago | Listing first seen on site |
General Features
Acres
0.202
Garage
Yes
Garage Spaces
2
Land Lease
No
Levels
One
Number Of Stories
1
Parking
ConcreteDrivewayGarageGarage Door OpenerGuestOn StreetStorage
Parking Spaces
2
Property Sub Type
Single Family Residence
Sewer
Public Sewer
Special Circumstances
Standard
Style
Ranch
Water Source
Public
Zoning
RM-4.15
Interior Features
Appliances
DishwasherRangeRefrigeratorGas Cooktop
Cooling
Central AirGas
Electric
220 Volts in Garage
Fireplace
Yes
Fireplace Features
Family RoomGasRaised Hearth
Flooring
Wood
Heating
Forced AirNatural Gas
Interior
Beamed Ceilings
Laundry Features
Gas Dryer HookupIn Garage
Spa
Yes
Window Features
Blinds
Bathroom
Bedroom
Kitchen
Features - Tile Counters
Save
Ask
Tour
Hide
Exterior Features
Construction Details
Stucco
Fencing
BrickVinylWoodWrought Iron
Lot Features
Back YardLevelRectangular Lot
Other Structures
Shed(s)
Patio And Porch
CoveredFront PorchPatio
Spa
Yes
Spa Features
Above GroundPrivate
Windows/Doors
Blinds
Community Features
MLS Area
SVC - Central Simi
School District
Simi Valley Unified
Financing Terms Available
CashConventional
Building Access
Ground Level - No Steps
Schools
School District
Simi Valley Unified
Elementary School
Unknown
Middle School
Unknown
High School
Unknown

This information is for your personal, non-commercial use and may not be used for any purpose other than to identify prospective properties you may be interested in purchasing. The display of MLS data is usually deemed reliable but is NOT guaranteed accurate by the MLS. Buyers are responsible for verifying the accuracy of all information and should investigate the data themselves or retain appropriate professionals. Information from sources other than the Listing Agent may have been included in the MLS data. Unless otherwise specified in writing, the Broker/Agent has not and will not verify any information obtained from other sources. The Broker/Agent providing the information contained herein may or may not have been the Listing and/or Selling Agent.
Neighborhood & Commute
Source: Walkscore
Disclosure: Community information and market data powered by Constellation Data Labs. Information is deemed reliable but not guaranteed.
Save
Ask
Tour
Hide
Did you know? You can invite friends and family to your search. They can join your search, rate and discuss listings with you.