Save
Ask
Tour
Hide
$1,134,000
10 Days On Site
2709 Carlmont PlaceSimi Valley, CA 93065
For Sale|Single Family Residence|Active
5
Beds
3
Total Baths
2
Full Baths
1
Partial Bath
2,695
SqFt
$421
/SqFt
1972
Built
County:
Ventura
Listed by Breanne Steen of Equity Union Real Estate
Call Now: (805) 399-4636
Is this the listing for you? We can help make it yours.
(805) 399-4636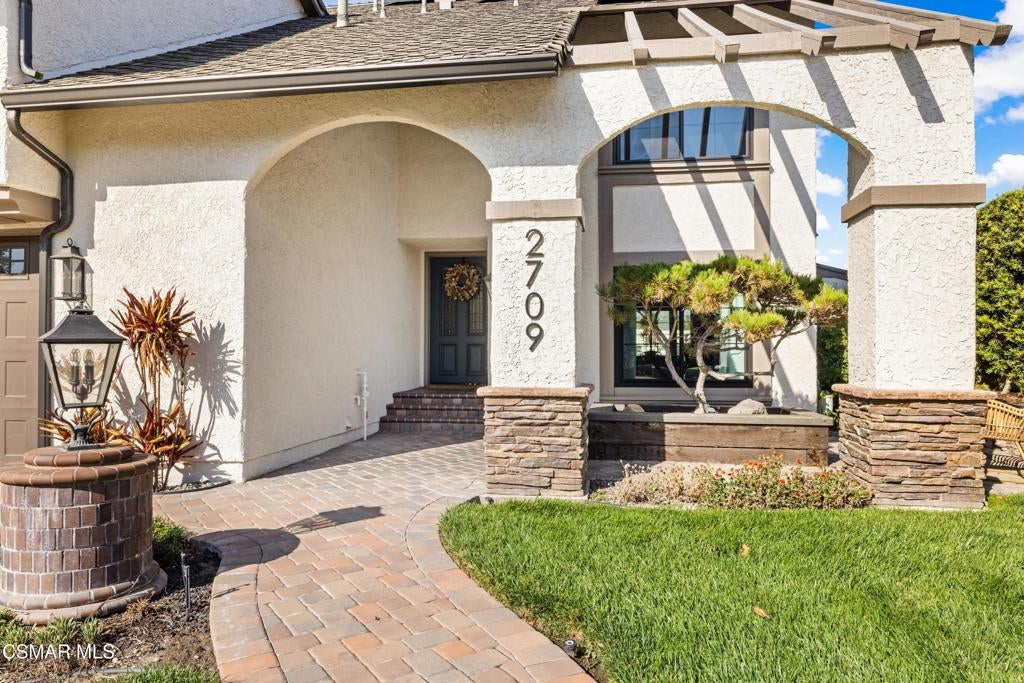
Save
Ask
Tour
Hide
Mortgage Calculator
Monthly Payment (Est.)
Enter an interest rate to see your estimated monthly payment.Calculator powered by Showcase IDX, a Constellation1 Company. Copyright ©2026 Information is deemed reliable but not guaranteed.
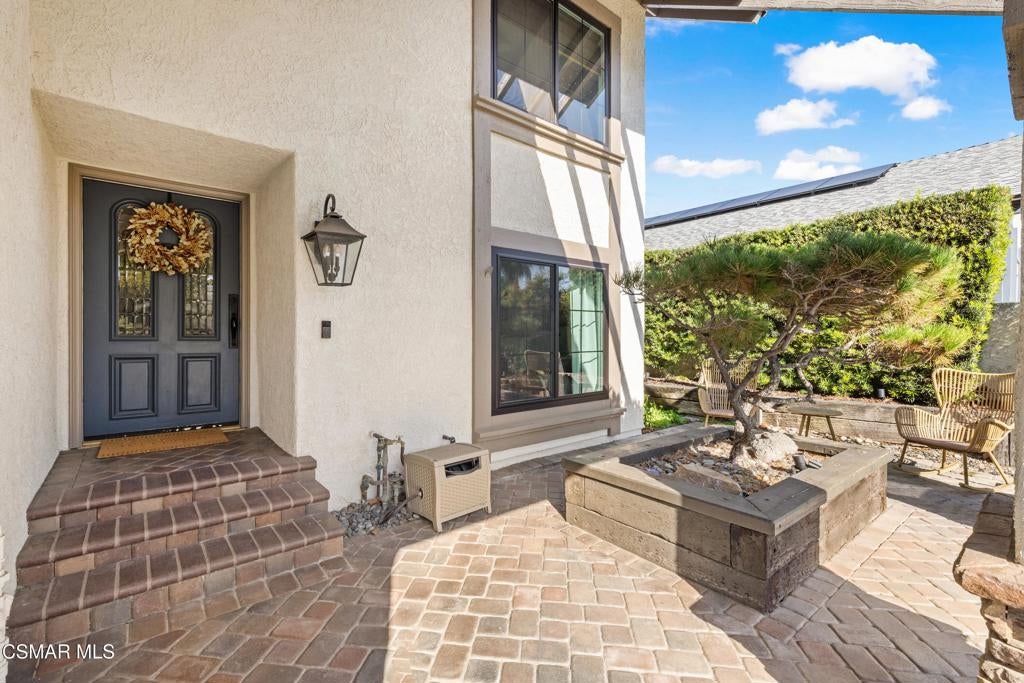
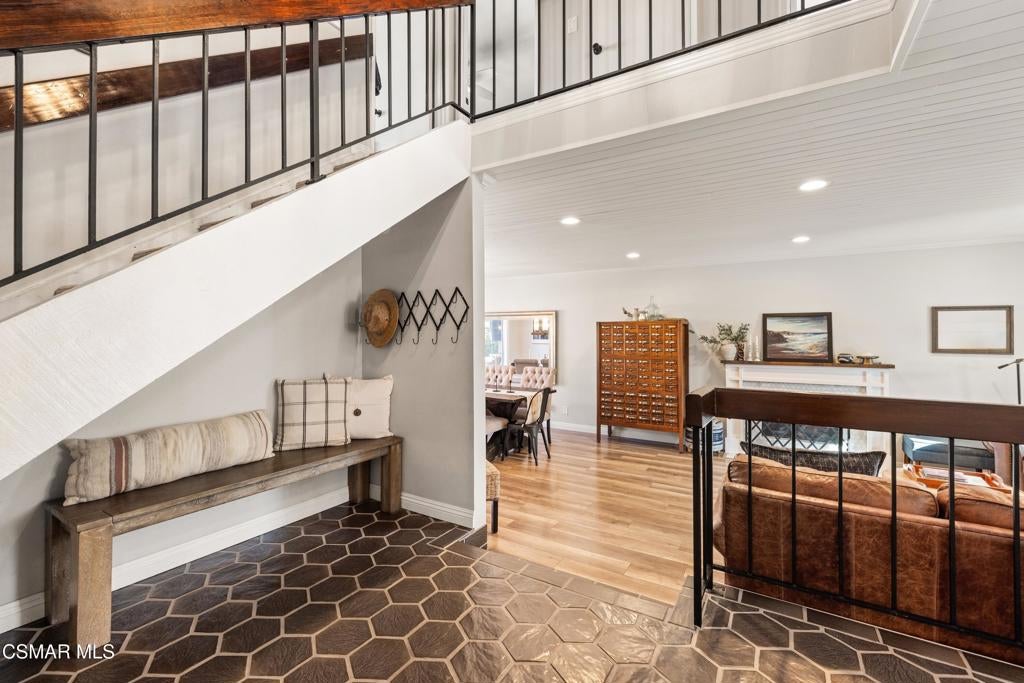
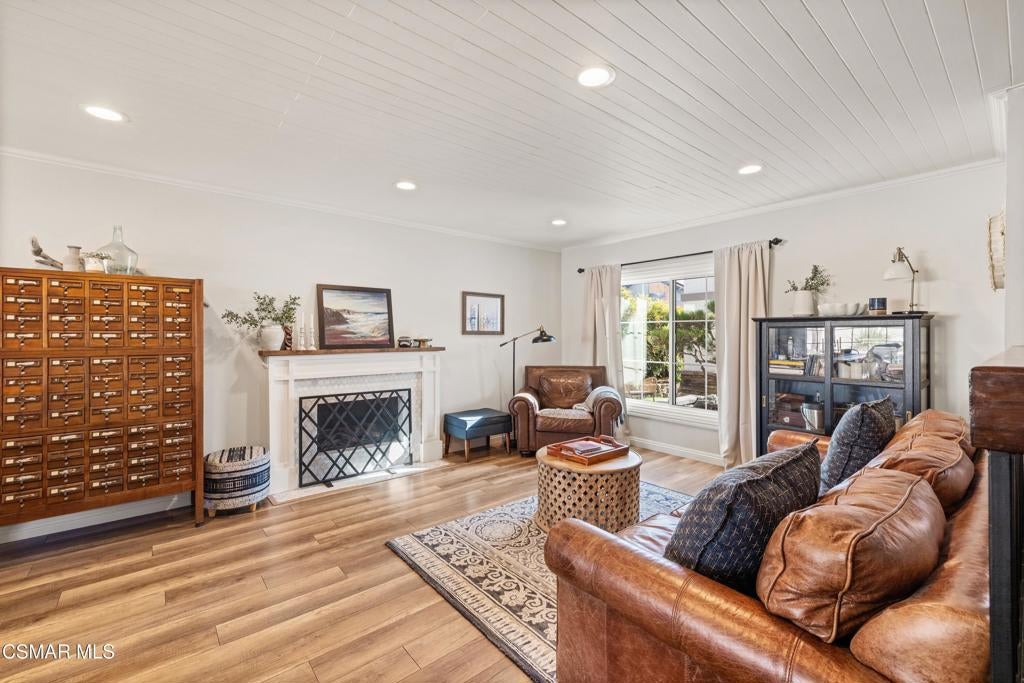
Tucked away on a quiet cul-de-sac in a charming Simi Valley neighborhood with tree-lined streets, this extensively updated 5-bedroom, 3-bathroom home blends contemporary interiors, thoughtful upgrades, and a resort-inspired backyard designed for year-round enjoyment.Inside, laminate flooring, crown molding, and LED recessed lighting create a cohesive look throughout. The updated kitchen features quartz countertops, stainless steel appliances, a counter-depth refrigerator, and views overlooking the rear yard. The downstairs powder bath has been renovated, while upstairs, the primary suite features a recently remodeled bathroom offering quartz countertops, stunning light oak-finish cabinetry, dual sinks, and an enclosed steam shower, along with a custom walk-in closet. Ceiling fans provide added comfort in each bedroom.The oversized fifth bedroom offers exceptional flexibility with custom built-in bookcases, a beverage refrigerator, and mounted TV. Generous in size, it can easily double as a bonus room, playroom, media room, home office, gym, or combination of spaces depending on your needs.The backyard is a true extension of the home, designed for entertaining, relaxing, and enjoying the Southern California lifestyle. Completed in 2022, the pool and spa feature a spillover spa, two water features, LED lighting, and wireless iAquaLink controls. A built-in fire pit creates a natural gathering spot, while a shaded pergola, low-maintenance turf, and updated landscaping complete the outdoor space. The yard is also pre-plumbed with gas and electrical for a future outdoor BBQ.Extensive improvements include a paid-off 17 kW solar system, Tesla battery and car charger, new electrical panel, newer upstairs dual-pane energy-efficient windows, recently painted exterior with new gutters, smart thermostat, water softener, Ring camera system, and newer garage doors with keypad and wireless app capability. A paver driveway and walkway enhance the exterior, while the spacious 3-car garage and large storage shed provide plenty of additional storage.Move-in ready and thoughtfully updated with both style and functionality in mind, this home offers an exceptional combination of indoor and outdoor living. Conveniently located near schools, shopping, and the 118 freeway, the home is also close to Atherwood Park, offering acres of green space for sports and play, along with a playground and picnic areas.
Save
Ask
Tour
Hide
Listing Snapshot
Price
$1,134,000
Days On Site
10 Days
Bedrooms
5
Inside Area (SqFt)
2,695 sqft
Total Baths
3
Full Baths
2
Partial Baths
1
Lot Size
0.14 Acres
Year Built
1972
MLS® Number
226004538
Status
Active
Property Tax
N/A
HOA/Condo/Coop Fees
N/A
Sq Ft Source
Public Records
Friends & Family
Recent Activity
| yesterday | Listing updated with changes from the MLS® | |
| yesterday | Price changed to $1,134,000 | |
| a week ago | Listing first seen on site |
General Features
Acres
0.14
Direction Faces
East
Garage
Yes
Garage Spaces
3
Land Lease
No
Levels
Two
Number Of Stories
2
Parking
Direct AccessDrivewayGarageGarage Door Opener
Parking Spaces
3
Property Condition
Updated/Remodeled
Property Sub Type
Single Family Residence
Sewer
Public Sewer
Special Circumstances
Standard
Water Source
Public
Zoning
RM-4.15-7
Interior Features
Appliances
Convection OvenDishwasherElectric CooktopDisposalRefrigeratorRange Hood
Cooling
Central Air
Fireplace
Yes
Fireplace Features
GasLiving Room
Flooring
CarpetWood
Interior
Built-in FeaturesRecessed LightingWalk-In Closet(s)
Laundry Features
In Garage
Spa
Yes
Window Features
Double Pane Windows
Bathroom
Bedroom
Bonus Room
EntryFoyer
Family Room
Kitchen
Living Room
Master Bedroom
Other
Features - Walk-In Closet(s)
Save
Ask
Tour
Hide
Exterior Features
Construction Details
Stucco
Fencing
Block
Lot Features
Back YardCul-De-Sac
Other Structures
Shed(s)
Pool Features
PrivateIn GroundWaterfall
Private Pool
Yes
Spa
Yes
Spa Features
In GroundPrivate
View
Hills
Waterview
Hills
Windows/Doors
Double Pane Windows
Community Features
Community Features
Park
MLS Area
SVC - Central Simi
School District
Simi Valley Unified
Financing Terms Available
CashConventionalFHAVA Loan
Building Access
Ground Level w/Steps
Schools
School District
Simi Valley Unified
Elementary School
Unknown
Middle School
Unknown
High School
Unknown

This information is for your personal, non-commercial use and may not be used for any purpose other than to identify prospective properties you may be interested in purchasing. The display of MLS data is usually deemed reliable but is NOT guaranteed accurate by the MLS. Buyers are responsible for verifying the accuracy of all information and should investigate the data themselves or retain appropriate professionals. Information from sources other than the Listing Agent may have been included in the MLS data. Unless otherwise specified in writing, the Broker/Agent has not and will not verify any information obtained from other sources. The Broker/Agent providing the information contained herein may or may not have been the Listing and/or Selling Agent.
Neighborhood & Commute
Source: Walkscore
Disclosure: Community information and market data powered by Constellation Data Labs. Information is deemed reliable but not guaranteed.
Save
Ask
Tour
Hide
Did you know? You can invite friends and family to your search. They can join your search, rate and discuss listings with you.