Save
Ask
Tour
Hide
$1,285,000
93 Days On Site
5187 Via DoloresNewbury Park, CA 91320
For Sale|Single Family Residence|Active Under Contract
3
Beds
3
Total Baths
2
Full Baths
1
Partial Bath
2,678
SqFt
$480
/SqFt
2003
Built
Subdivision:
Quintana/Dos Vientos-193 - 193
County:
Ventura
Listed by Rick Gaviati of Coldwell Banker Realty Rick@RickGaviatiandAssociates.com
Call Now: (805) 399-4636
Is this the listing for you? We can help make it yours.
(805) 399-4636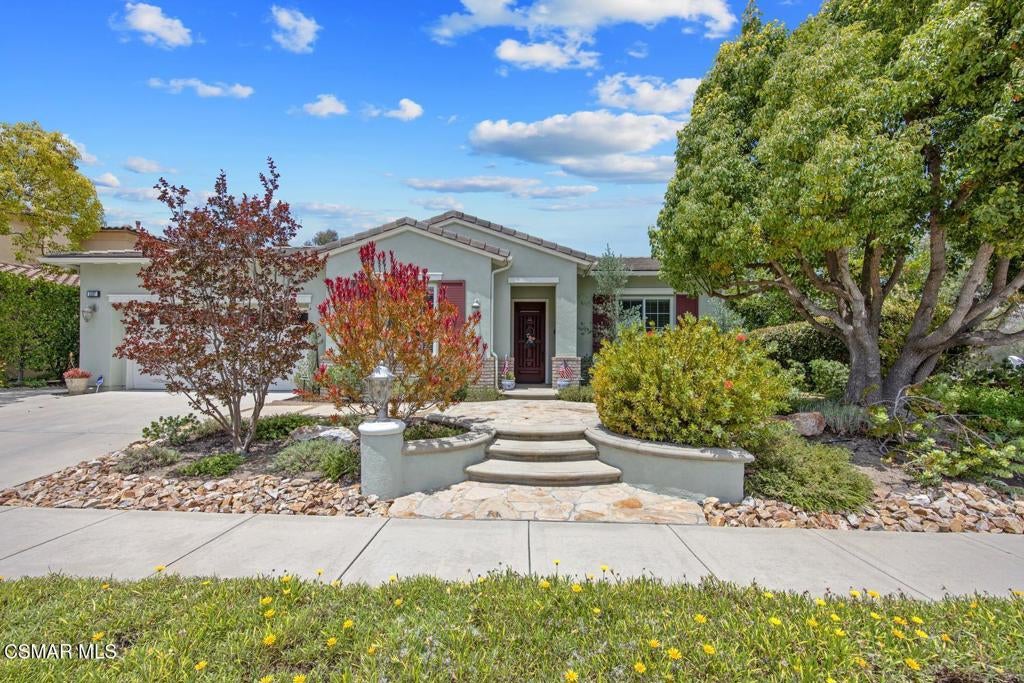
Save
Ask
Tour
Hide
Mortgage Calculator
Monthly Payment (Est.)
Enter an interest rate to see your estimated monthly payment.Calculator powered by Showcase IDX, a Constellation1 Company. Copyright ©2026 Information is deemed reliable but not guaranteed.
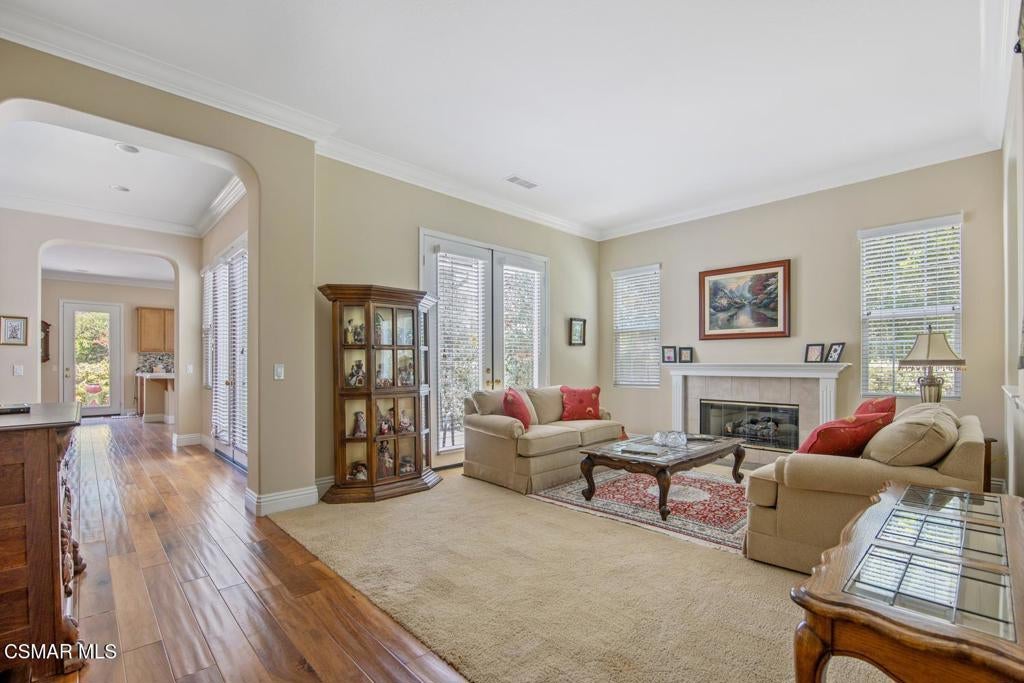
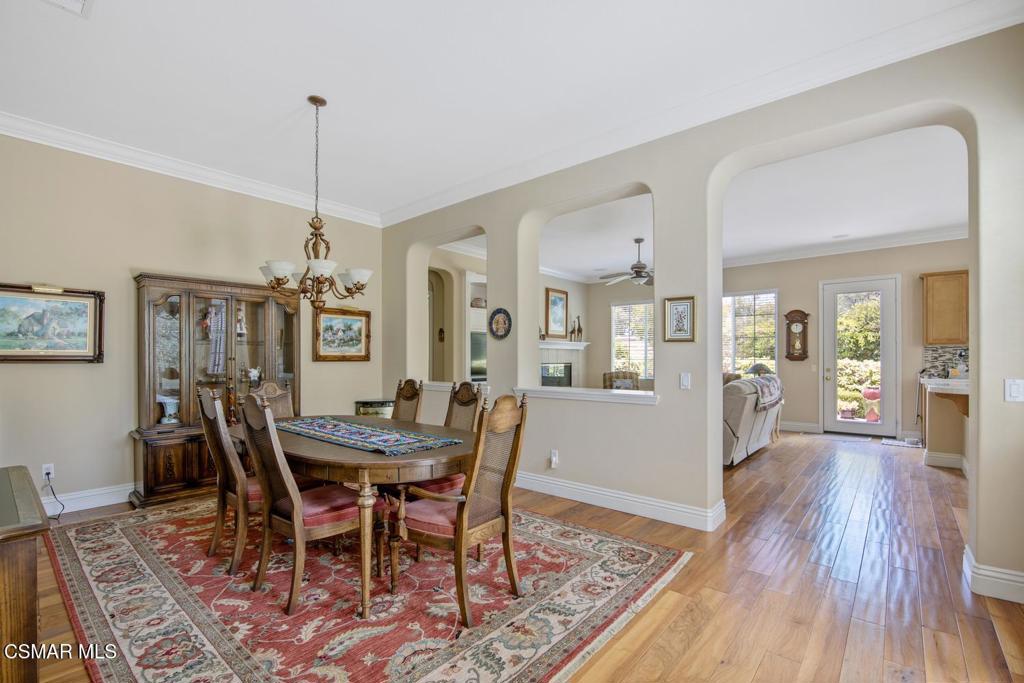
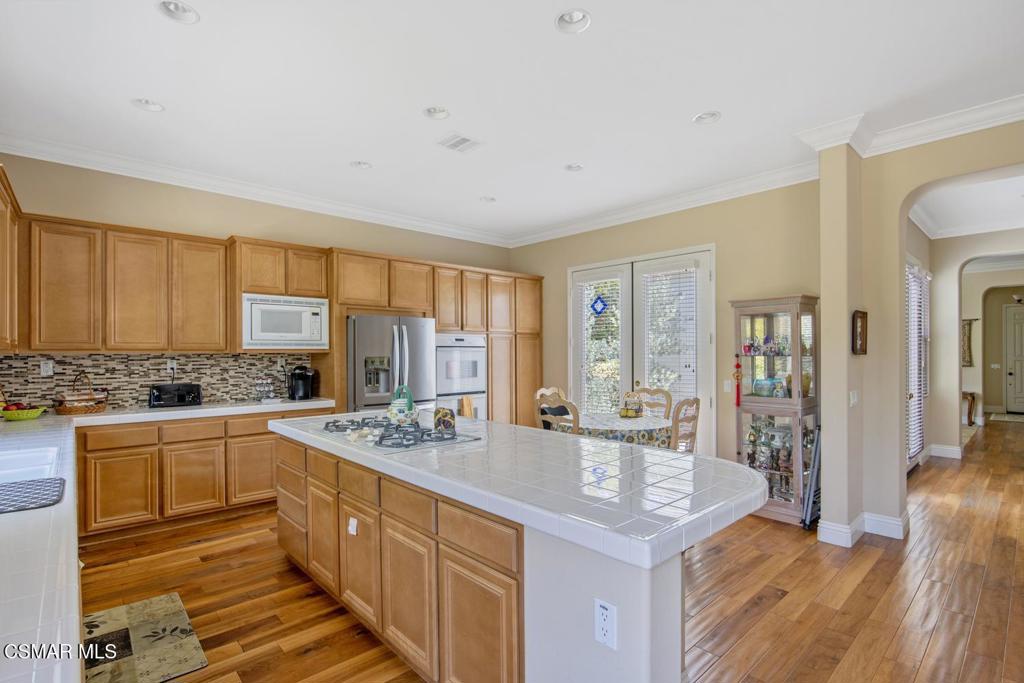
Turnkey single story homes are not easy to find in the Conejo Valley. This quiet Quintana ranch home in the Dos Vientos community offers an open floor plan w/high ceilings throughout. You can move right in. You're greeted at the front door with hardwood flooring and crown molding. There's an office/den at the entry area (this was the builder's option 4th bedroom). The first wing offers 2 oversized guest bedrooms, the laundry & powder rooms, including an additional guest bathroom. The 2-car garage also accesses this same wing and offers disability access if required. The water heater was replaced in July of this year! As you move to the backside of the home, you'll pass the formal living & dining rooms. There is an outdoor courtyard off the kitchen and formal dining rooms for al fresco dining in the summertime. For cooler days in winter, there are two cozy fireplaces (living & family rooms). The chef's kitchen offers plenty of cabinets for storage and lots of counter top space. Just past the great room (w/built-in cabinets), lies the primary suite. This large room offers plenty of space to stretch out in, including a sliding glass door that accesses the backyard. The attached primary bath has a large walk-in closet, dual vanities and separate tub & shower. The home comes with a leased solar system to keep electric bills in check. Outside, the backyard offers peace, privacy and tranquility. Drought tolerant landscape saves you on water. There is even a Sun-Setter electronic retractable patio cover. It's just a short distance to hiking/biking trails, horseback riding, DV Town and the Park & Recreational Community Centers. Just minutes to the 101 freeway. If you are wanting it all, you'll find it here. It's time to call Via Dolores home!
Save
Ask
Tour
Hide
Listing Snapshot
Price
$1,285,000
Days On Site
93 Days
Bedrooms
3
Inside Area (SqFt)
2,678 sqft
Total Baths
3
Full Baths
2
Partial Baths
1
Lot Size
0.23 Acres
Year Built
2003
MLS® Number
226003131
Status
Active Under Contract
Property Tax
N/A
HOA/Condo/Coop Fees
$120 monthly
Sq Ft Source
Public Records
Friends & Family
Recent Activity
| 5 hours ago | Listing updated with changes from the MLS® | |
| yesterday | Status changed to Active Under Contract | |
| 2 weeks ago | Price changed to $1,285,000 | |
| 3 months ago | Listing first seen on site |
General Features
Acres
0.23
Attached Garage
Yes
Disclosures
CovenantsRestrictionsDisclosureHoaDisclosureHomeWarranty
Energy Features
Solar
Foundation
Slab
Garage
Yes
Garage Spaces
2
Land Lease
No
Levels
One
Number Of Stories
1
Parking
AttachedConcreteDirect AccessDrivewayGarageGarage Door OpenerOn StreetSide By Side
Parking Spaces
4
Pets
Yes
Property Sub Type
Single Family Residence
Security
Security SystemCarbon Monoxide Detector(s)Smoke Detector(s)
Sewer
Public Sewer
Special Circumstances
Standard
Style
Ranch
Utilities
Cable Available
Zoning
RPD101UOS
Interior Features
Appliances
DishwasherDisposalMicrowaveRange HoodVented Exhaust FanWater HeaterGas Cooktop
Cooling
Central Air
Fireplace
Yes
Fireplace Features
Family RoomGas StarterLiving RoomRaised Hearth
Flooring
Carpet
Heating
CentralNatural Gas
Interior
Crown MoldingCathedral Ceiling(s)High CeilingsOpen FloorplanPantryRecessed LightingWalk-In Closet(s)Master Downstairs
Laundry Features
Gas Dryer HookupLaundry Room
Window Features
BlindsDouble Pane WindowsSolar Screens
Bathroom
Bedroom
Family Room
Kitchen
Features - Kitchen Island, Tile Counters
Living Room
Master Bathroom
Master Bedroom
Other
Features - Walk-In Closet(s)
Save
Ask
Tour
Hide
Exterior Features
Construction Details
Stucco
Exterior
Rain Gutters
Fencing
StoneWrought Iron
Lot Features
Back YardCorner LotCorners MarkedSprinklers In RearSprinklers In FrontLandscapedLevelRectangular Lot
Windows/Doors
BlindsDouble Pane WindowsSolar Screens
Community Features
Association Amenities
Sport CourtPlayground
Association Fee
$360.0
Association Fee Frequency
Quarterly
Community Features
CurbsPark
MLS Area
NBPK - Newbury Park
School District
Conejo Valley Unified
Financing Terms Available
CashConventionalFHAVA Loan
Building Access
Ground Level w/Steps
Schools
School District
Conejo Valley Unified
Elementary School
Unknown
Middle School
Unknown
High School
Unknown

This information is for your personal, non-commercial use and may not be used for any purpose other than to identify prospective properties you may be interested in purchasing. The display of MLS data is usually deemed reliable but is NOT guaranteed accurate by the MLS. Buyers are responsible for verifying the accuracy of all information and should investigate the data themselves or retain appropriate professionals. Information from sources other than the Listing Agent may have been included in the MLS data. Unless otherwise specified in writing, the Broker/Agent has not and will not verify any information obtained from other sources. The Broker/Agent providing the information contained herein may or may not have been the Listing and/or Selling Agent.
Neighborhood & Commute
Source: Walkscore
Disclosure: Community information and market data powered by Constellation Data Labs. Information is deemed reliable but not guaranteed.
Save
Ask
Tour
Hide
Did you know? You can invite friends and family to your search. They can join your search, rate and discuss listings with you.